Skip main navigation
Closed
  • $380,000

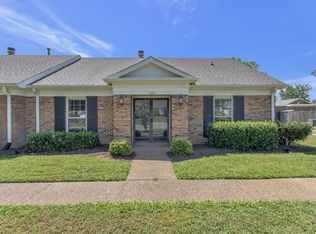
    1120 General George Patton Rd, Nashville, TN 37221

    3beds
    1,968sqft
    Townhouse, Residential, Condominium
    Built in 1982
    1,306.8 Square Feet Lot
    $395,700 Zestimate®
    $193/sqft
    $2,442 Estimated rent

    Home value

    $395,700

    $376,000 - $415,000

    $2,442/mo

    Zestimate® history
    Loading...

    Owner options

    List your home for rent

    $2,442/mo

    Rent Zestimate®

    Find your next renter with Zillow Rental Manager. Plus, with online applications, you can quickly screen prospective tenants – for free.

    Learn more

    $2,442/mo

    Rent Zestimate®

    Refinance and save

    $2,467/mo

    Est. payment

    Refinancing to a lower rate could help reduce your monthly payments and save thousands over the life of the loan.

    See today's rates

    $2,467/mo

    Est. payment

    Explore your selling options

    Work with a Zillow partner agent

    Leverage their expertise and Zillow's premium Showcase listings to get your home seen by more buyers.

    Get started

    List with your own agent

    Get your home in front of millions of buyers by listing it on Zillow.

    Learn how to do it

    Sell it yourself

    Take full control of how buyers see your home on Zillow by listing For Sale by Owner (FSBO).

    List your home

    What's special

    **PRICE IMPROVEMENT**MOTIVATED SELLER**BEAUTIFULLY RENOVATED TOWNHOME*FRESHLY PAINTED INTERIOR & EXTERIOR*All STAINLESS-STEEL KITCHEN APPLIANCES INCLUDED*GRANITE COUNTERTOPS*OVERSIZED TILE AND ELEGANT CROWN MOLDING*ONE BEDROOM ON THE MAIN LEVEL*TWO SPACIOUS BEDROOMS UPSTAIRS, EACH WITH IT'S OWN UPDATED BATHROOM*PLENTY OF EXTRA CLOSETS & ABUNDANT WALK-IN ATTIC STORAGE SPACE*WASHER &DRYER INCLUDED AS WELL*MUST-SEE PROPERTY WITH MODERN UPGRADES!

    Zillow last checked:

    Listing updated:

    Listing Provided by:

    Paul Russell 615-481-1899,

    Century 21 Prestige Nashville

    Bought with:

    Jeff Byrum, 334556

    Keller Williams Realty Mt. Juliet

    Source: RealTracs MLS as distributed by MLS GRID,MLS#: 2558158MLS Logo

    Facts & features

    Interior

    Bedrooms & bathrooms
    • Bedrooms: 3
    • Bathrooms: 3
    • Full bathrooms: 2
    • 1/2 bathrooms: 1
    • Main level bedrooms: 1
    Bedroom 1
    • Area: 286 Square Feet
    • Dimensions: 22x13
    Bedroom 2
    • Features: Walk-In Closet(s)
    • Level: Walk-In Closet(s)
    • Area: 156 Square Feet
    • Dimensions: 13x12
    Bedroom 3
    • Area: 132 Square Feet
    • Dimensions: 12x11
    Den
    • Area: 234 Square Feet
    • Dimensions: 18x13
    Dining room
    • Features: Combination
    • Level: Combination
    Kitchen
    • Features: Eat-in Kitchen
    • Level: Eat-in Kitchen
    • Area: 128 Square Feet
    • Dimensions: 16x8
    Living room
    • Features: Combination
    • Level: Combination
    • Area: 300 Square Feet
    • Dimensions: 25x12
    Heating
    • Central, Natural Gas
    Cooling
    • Central Air, Electric
    Appliances
    • Included: Dishwasher, Disposal, Dryer, Microwave, Refrigerator, Washer, Electric Oven, Electric Range
    Features
    • Extra Closets, Walk-In Closet(s)
    • Flooring: Carpet, Laminate, Marble, Tile
    • Number of fireplaces: 1
    • Fireplace features: Den
    • Common walls with other units/homes: End Unit
    Interior area
    • Total structure area: 1,968
    • Total interior livable area: 1,968 sqft
    • Finished area above ground: 1,968

    Property

    Parking
    • Total spaces: 2
    • Parking features: Private, Asphalt
    • Carport spaces: 2
    Features
    • Levels: Two
    • Stories: 2
    • Patio & porch: Patio
    • Pool features: Association
    • Fencing: Privacy
    Lot
    • Size: 1,306 sqft
    • Features: Level
    Details
    • Parcel number: 142090D03700CO
    • Special conditions: Standard

    Construction

    Type & style
    • Home type: Townhouse
    • Architectural style: Traditional
    • Property subtype: Townhouse, Residential, Condominium
    • Attached to another structure: Yes
    Materials
    • Aluminum Siding
    • Roof: Shingle
    Condition
    • New construction: No
    • Year built: 1982

    Utilities & green energy

    • Sewer: Public Sewer
    • Water: Public
    • Utilities for property: Electricity Available, Water Available

    Community & neighborhood

    Location
    • Region: Nashville
    • Subdivision: River Plantation

    HOA & financial

    HOA
    • Has HOA: Yes
    • HOA fee: $235 monthly
    • Amenities included: Clubhouse, Pool
    • Services included: Maintenance Grounds, Insurance, Recreation Facilities

    Price history

    DateEventPrice
    9/25/2023Sold$380,000-2.6%$193/sqft
    Source: RealTracs MLS as distributed by MLS GRID #2558158 Report a problem
    8/19/2023Contingent$390,000$198/sqft
    Source: RealTracs MLS as distributed by MLS GRID #2558158 Report a problem
    8/18/2023Price change$390,000-4.9%$198/sqft
    Source: RealTracs MLS as distributed by MLS GRID #2558158 Report a problem
    8/10/2023Listed for sale$410,000+185.9%$208/sqft
    Source: RealTracs MLS as distributed by MLS GRID #2558158 Report a problem
    2/7/2012Sold$143,400+117.3%$73/sqft
    Source: Public Record Report a problem
    9/16/2010Sold$66,000$34/sqft
    Source: Public Record Report a problem

    Public tax history

    YearProperty taxesTax assessment
    2025$2,690 +41.2%$96,700 +48.3%
    2024$1,905 $65,200
    2023$1,905 $65,200
    2022$1,905 -1.1%$65,200
    2021$1,925 -9%$65,200 +16.7%
    2020$2,117 +37.5%$55,875
    2019$1,539 $55,875
    2018$1,539 $55,875
    2017$1,539 $55,875 +46.5%
    2016$1,539 $38,150
    2015-- $38,150
    2014$1,497 $38,150
    2013-- $38,150 -3.4%
    2012-- $39,475
    2011-- $39,475
    2010-- $39,475
    2009-- $39,475 +7.9%
    2008-- $36,600
    2007-- $36,600
    2006-- --
    2005-- --
    2004-- --
    2003-- --
    2002-- --
    2001-- --
    2000-- --

    Find assessor info on the county website

    Neighborhood: River Plantation

    Nearby schools

    GreatSchools rating
    Schools provided by the listing agent
    • Elementary: Harpeth Valley Elementary
    • Middle: Bellevue Middle
    • High: James Lawson High School

    Source: RealTracs MLS as distributed by MLS GRID. This data may not be complete. We recommend contacting the local school district to confirm school assignments for this home.

    Get a cash offer in 3 minutes
    Find out how much your home could sell for in as little as 3 minutes with a no-obligation cash offer.
    Estimated market value
    $395,700
    Get a cash offer in 3 minutes
    Find out how much your home could sell for in as little as 3 minutes with a no-obligation cash offer.
    Estimated market value
    $395,700