Skip main navigation
Sold for $725,000
  • $725,000

    1120 Hackberry Cir, Rochester Hills, MI 48309

    4beds
    3,712sqft
    Single Family Residence
    Built in 1973
    0.27 Acres Lot
    $725,000 Zestimate®
    $195/sqft
    $4,020 Estimated rent

    Home value

    $725,000

    $689,000 - $761,000

    $4,020/mo

    Zestimate® history
    Loading
    Loading...

    Owner options

    List your home for rent

    $4,020/mo

    Rent Zestimate®

    Find your next renter with Zillow Rental Manager. Plus, with online applications, you can quickly screen prospective tenants – for free.

    Learn more

    $4,020/mo

    Rent Zestimate®

    Refinance and save

    $5,073/mo

    Est. payment

    Refinancing to a lower rate could help reduce your monthly payments and save thousands over the life of the loan.

    See today's rates

    $5,073/mo

    Est. payment

    Explore your selling options

    Work with a Zillow partner agent

    Leverage their expertise and Zillow's premium Showcase listings to get your home seen by more buyers.

    Get started

    List with your own agent

    Get your home in front of millions of buyers by listing it on Zillow.

    Learn how to do it

    Sell it yourself

    Take full control of how buyers see your home on Zillow by listing For Sale by Owner (FSBO).

    List your home

    What's special

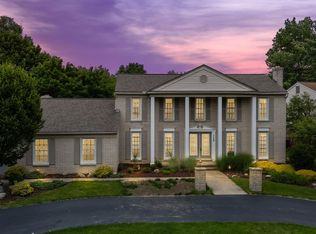
    This home truly has it all—beautifully updated and thoughtfully renovated within the last 3 years THROUGHOUT . The first floor features hardwood flooring, a spacious living room, formal dining room with a natural fireplace, and a light-filled kitchen - complete with custom cabinetry, gorgeous quartz, and top-of-the-line appliances. An office/bedroom, two convenient half baths, and a well-designed mudroom complete the main level. Step outside to your private oasis offering an amazing built-in pool, relaxing hot tub, a charming pergola, and plenty of space for casual poolside dining. A three-season room provides additional space to unwind while enjoying views of the stunning backyard. Upstairs, you’ll find four spacious bedrooms and two beautifully finished bathrooms complete with luxury features and stylish details. The second-floor laundry is a real bonus, and adds everyday convenience. The lower level is perfect for whatever your needs are—whether you’re ready to tackle a project (there's a workshop), feel like working out (plenty of space for gym equipment), or are in the mood for a movie or special sports event (there's a beverage/snack bar to add to the charm and function). No shortage of storage availability either! For a complete list of updates and features, feel free to request the list. Cabinet in garage excluded.

    Zillow last checked:

    Listing updated:

    Listed by:

    Annette Cook 248-705-7704,

    HomePointe Realty LLC,

    Morgan Russo 586-864-3699,

    HomePointe Realty LLC

    Bought with:

    Jason Praet, 6501403243

    Anthony Djon Luxury Real Estate

    Source: Realcomp II,MLS#: 20261057298MLS Logo

    Facts & features

    Interior

    Bedrooms & bathrooms
    • Bedrooms: 4
    • Bathrooms: 4
    • Full bathrooms: 2
    • 1/2 bathrooms: 2
    Primary bedroom
    • Level: Second
    • Area: 260
    • Dimensions: 13 X 20
    Bedroom
    • Level: Second
    • Area: 130
    • Dimensions: 10 X 13
    Bedroom
    • Level: Second
    • Area: 156
    • Dimensions: 12 X 13
    Bedroom
    • Level: Second
    • Area: 169
    • Dimensions: 13 X 13
    Primary bathroom
    • Level: Second
    • Area: 77
    • Dimensions: 7 X 11
    Other
    • Level: Second
    • Area: 90
    • Dimensions: 9 X 10
    Other
    • Level: Entry
    • Area: 21
    • Dimensions: 7 X 3
    Other
    • Level: Entry
    • Area: 24
    • Dimensions: 4 X 6
    Dining room
    • Level: Entry
    • Area: 294
    • Dimensions: 21 X 14
    Kitchen
    • Level: Entry
    • Area: 180
    • Dimensions: 20 X 9
    Library
    • Level: Entry
    • Area: 132
    • Dimensions: 11 X 12
    Living room
    • Level: Entry
    • Area: 325
    • Dimensions: 13 X 25
    Mud room
    • Level: Entry
    • Area: 63
    • Dimensions: 7 X 9
    Other
    • Level: Second
    • Area: 204
    • Dimensions: 17 X 12
    Heating
    • Forced Air, Natural Gas
    Cooling
    • Ceiling Fans, Central Air
    Appliances
    • Included: Dishwasher, Disposal, Dryer, Free Standing Electric Range, Free Standing Refrigerator, Microwave, Range Hood, Stainless Steel Appliances, Washer
    Features
    • Basement: Partially Finished
    • Has fireplace: Yes
    • Fireplace features: Dining Room, Electric, Gas, Living Room
    Interior area
    • Total interior livable area: 3,712 sqft
    • Finished area above ground: 2,712
    • Finished area below ground: 1,000

    Property

    Parking
    • Total spaces: 2
    • Parking features: Two Car Garage, Attached
    • Attached garage spaces: 2
    Features
    • Levels: Two
    • Stories: 2
    • Entry location: GroundLevelwSteps
    • Patio & porch: Patio, Porch
    • Exterior features: Spa Hottub
    • Pool features: In Ground
    • Fencing: Back Yard,Fenced
    Lot
    • Size: 0.27 Acres
    • Dimensions: 117 x 100
    Details
    • Additional structures: Sheds
    • Parcel number: 1509226008
    • Special conditions: Short Sale No,Standard

    Construction

    Type & style
    • Home type: SingleFamily
    • Architectural style: Colonial
    • Property subtype: Single Family Residence
    Materials
    • Brick
    • Foundation: Basement, Poured, Sump Pump
    • Roof: Asphalt
    Condition
    • New construction: No
    • Year built: 1973

    Utilities & green energy

    • Sewer: Public Sewer
    • Water: Public

    Community & HOA

    Community
    • Subdivision: GREAT OAKS WESTNO 2
    HOA
    • Has HOA: Yes
    • HOA fee: $103 annually
    Location
    • Region: Rochester Hills

    Financial & listing details

    • Price per square foot: $195/sqft
    • Tax assessed value: $247,060
    • Annual tax amount: $7,623
    • Date on market: 7/25/2026
    • Cumulative days on market: 3 days
    • Listing agreement: Exclusive Right To Sell
    • Listing terms: Cash,Conventional,FHA,Va Loan

    Price history

    DateEventPrice
    8/25/2026Sold$725,000+1.4%$195/sqft
    Source: Realcomp II #20261057298 Report a problem
    7/30/2026Pending sale$715,000$193/sqft
    Source: Realcomp II #20261057298 Report a problem
    7/25/2026Listed for sale$715,000+68.2%$193/sqft
    Source: Realcomp II #20261057298 Report a problem
    7/11/2022Sold$425,000$114/sqft
    Source: Realcomp II #20221007863 Report a problem
    6/20/2022Pending sale$425,000-3.2%$114/sqft
    Source: Realcomp II #20221007863 Report a problem
    6/14/2022Listing removed--
    Source: Real Estate One Report a problem
    6/3/2022Price change$438,900-0.2%$118/sqft
    Source: Realcomp II #2220027882 Report a problem
    4/25/2022Listed for sale$439,900+27.5%$119/sqft
    Source: Realcomp II #2220027882 Report a problem
    8/13/2013Listed for rent$1,995-5%$1/sqft
    Source: Weichert, Realtors-Excel #213081223 Report a problem
    8/23/2011Listing removed$2,100$1/sqft
    Source: Weichert Realtors #211079799 Report a problem
    7/29/2011Listed for rent$2,100$1/sqft
    Source: WEICHERT, REALTORS - Excel #31066609 Report a problem
    8/19/2004Sold$345,000+18.4%$93/sqft
    Source: Public Record Report a problem
    6/20/2002Sold$291,500$79/sqft
    Source: Public Record Report a problem

    Public tax history

    YearProperty taxesTax assessment
    2025-- $263,310 +7.4%
    2024-- $245,070 +7.4%
    2023-- $228,230 +19.2%
    2022-- $191,470 +3.6%
    2021-- $184,890 +2.6%
    2020-- $180,270 +3.8%
    2019-- $173,680 +3.1%
    2018$3,403 -45.3%$168,500 +2.2%
    2017$6,216 $164,840 +8.7%
    2015-- $151,700 +13.6%
    2014-- $133,570 +18.3%
    2011-- $112,940 -19.7%
    2010-- $140,630
    2009-- $140,630 -8%
    2003-- $152,800 +9%
    2002-- $140,160 +26.9%
    2001$3,344 +7.5%$110,410 +3.2%
    2000$3,112 $106,990
    Find assessor info on the county website

    Neighborhood: 48309

    Nearby schools

    GreatSchools rating
    Get a cash offer in 3 minutes
    Find out how much your home could sell for in as little as 3 minutes with a no-obligation cash offer.
    Estimated market value
    $725,000
    Get a cash offer in 3 minutes
    Find out how much your home could sell for in as little as 3 minutes with a no-obligation cash offer.
    Estimated market value
    $725,000