Skip main navigation
Sold for $1,560,000
  • $1,560,000

    1120 Hubert Rd, Oakland, CA 94610

    3beds
    1,885sqft
    Single Family Residence
    Built in 1950
    6,534 Square Feet Lot
    $1,560,200 Zestimate®
    $828/sqft
    $5,586 Estimated rent

    Home value

    $1,560,200

    $1.42M - $1.72M

    $5,586/mo

    Zestimate® history
    Loading
    Loading...

    Owner options

    List your home for rent

    $5,586/mo

    Rent Zestimate®

    Find your next renter with Zillow Rental Manager. Plus, with online applications, you can quickly screen prospective tenants – for free.

    Learn more

    $5,586/mo

    Rent Zestimate®

    Refinance and save

    $10,705/mo

    Est. payment

    Refinancing to a lower rate could help reduce your monthly payments and save thousands over the life of the loan.

    See today's rates

    $10,705/mo

    Est. payment

    Explore your selling options

    Work with a Zillow partner agent

    Leverage their expertise and Zillow's premium Showcase listings to get your home seen by more buyers.

    Get started

    List with your own agent

    Get your home in front of millions of buyers by listing it on Zillow.

    Learn how to do it

    Sell it yourself

    Take full control of how buyers see your home on Zillow by listing For Sale by Owner (FSBO).

    List your home

    What's special

    Updated hall bathSingle level homeBlack slate entryPerfect spot for grillingWood panel wallsBay windowsDual pane windows
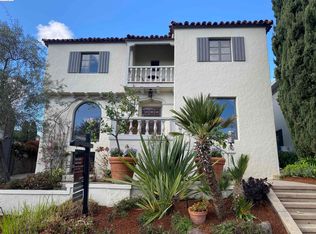
    "We all scream for ice cream!" Once owned by the Fenton's of Fenton's Creamery on Piedmont Avenue, this single level home reflects the mid century style of the 1950's with its black slate entry and wood panel walls. It features an expansive 1885 sqft floor plan with an eat in kitchen that opens to a patio, perfect spot for grilling, bay windows, an updated primary ensuite with a steam shower, updated hall bath, dual pane windows, and a 2-car garage. All the rooms on the backside open out to a convenient patio and level back yard. Am told the Fentons had a small pool there. The rear also features a detached studio, perfect for office or play room. Located cross the street is Crocker Highlands Elementary, with a new redesigned playground, partially funded by Steph Curry! This is life in Crocker!

    Zillow last checked:

    Listing updated:

    Listed by:

    Rosie Nysaether DRE #01259396 510-599-4453,

    Compass

    Bought with:

    Lauren Kilbourne, DRE #02020609

    Cush Real Estate

    Source: bridgeMLS/CCAR/Bay East AOR,MLS#: 41151879MLS Logo

    Facts & features

    Interior

    Bedrooms & bathrooms
    • Bedrooms: 3
    • Bathrooms: 2
    • Full bathrooms: 2
    Kitchen
    • Features: Breakfast Nook, Tile Counters, Dishwasher, Eat-in Kitchen
    Heating
    • Forced Air
    Cooling
    • None
    Appliances
    • Included: Dishwasher
    • Laundry: Hookups Only, In Garage
    Features
    • Breakfast Nook
    • Flooring: Hardwood Flrs Throughout
    • Number of fireplaces: 1
    • Fireplace features: Living Room
    Interior area
    • Total structure area: 1,885
    • Total interior livable area: 1,885 sqft

    Property

    Parking
    • Total spaces: 2
    • Parking features: Int Access From Garage
    • Garage spaces: 2
    Features
    • Levels: One Story
    • Stories: 1
    • Exterior features: Back Yard, Front Yard, Sprinklers Front, Storage
    • Pool features: None
    • Fencing: Fenced
    Lot
    • Size: 6,534 Square Feet
    • Features: Irregular Lot, Level
    Details
    • Parcel number: 118951
    • Special conditions: Standard
    • Other equipment: None

    Construction

    Type & style
    • Home type: SingleFamily
    • Architectural style: Ranch
    • Property subtype: Single Family Residence
    Materials
    • Stucco, Wood Siding
    Condition
    • Existing
    • New construction: No
    • Year built: 1950
    Details
    • Builder name: Mid-century

    Utilities & green energy

    • Electric: No Solar
    • Sewer: Public Sewer
    • Water: Public

    Community & HOA

    HOA
    • Has HOA: Yes
    • Amenities included: Greenbelt
    • Services included: Common Area Maint
    • HOA fee: $227 annually
    • HOA name: LAKESHORE HOA
    • HOA phone: 510-451-7160
    Location
    • Region: Oakland

    Financial & listing details

    • Price per square foot: $828/sqft
    • Tax assessed value: $123,039
    • Date on market: 10/23/2026
    • Listing terms: Cash,Conventional

    Price history

    DateEventPrice
    11/18/2026Sold$1,560,000+30.5%$828/sqft
    Source: bridgeMLS/CCAR/Bay East AOR #41151879 Report a problem
    11/4/2026Pending sale$1,195,000$634/sqft
    Source: bridgeMLS/CCAR/Bay East AOR #41151879 Report a problem
    10/23/2026Listed for sale$1,195,000$634/sqft
    Source: bridgeMLS/CCAR/Bay East AOR #41151879 Report a problem

    Public tax history

    YearProperty taxesTax assessment
    2026-- $123,039 +2%
    2025$3,497 +4.9%$120,627 +2%
    2024$3,334 -1%$118,262 +2%
    2023$3,369 +5.1%$115,943 +2%
    2022$3,207 +9.9%$113,670 +2%
    2021$2,919 +1.3%$111,441 +1%
    2020$2,882 +7.5%$110,299 +2%
    2019$2,680 +7.8%$108,137 +2%
    2018$2,487 $106,016 +2%
    2017$2,487 +7.4%$103,938 +2%
    2016$2,315 +7.2%$101,900 +1.5%
    2015$2,160 $100,370 +2%
    2014$2,160 $98,403 +0.5%
    2013-- $97,959 +2%
    2012-- $96,038 +2%
    2011-- $94,155 +0.8%
    2010-- $93,452 -0.2%
    2009-- $93,674 +2%
    2008-- $91,837 +2%
    2007-- $90,037 +2%
    2006-- $88,272 +2%
    2005-- $86,542 +2%
    2004-- $84,846 +1.9%
    2003-- $83,290 +2%
    2002-- $81,658 +2%
    2001$1,318 $80,056
    Find assessor info on the county website

    Neighborhood: Crocker Highlands

    Nearby schools

    GreatSchools rating
    Get a cash offer in 3 minutes
    Find out how much your home could sell for in as little as 3 minutes with a no-obligation cash offer.
    Estimated market value

    $1,560,200

    Get a cash offer in 3 minutes
    Find out how much your home could sell for in as little as 3 minutes with a no-obligation cash offer.
    Estimated market value

    $1,560,200