Quality craftsmanship, thoughtful design, & beautiful finishes define this like-new home in the highly desirable Crossings at Deer Creek. A grand entry welcomes you into a stunning open floor plan, with luxury vinyl plank throughout the main level & abundant natural light. The gourmet kitchen includes quartz countertops, undermount granite sink, gas range w/ direct-vent hood, oversized island w/ seating & a spacious walk-in pantry. The living room has two oversized picture windows, custom tray ceiling with contrasting dark trim, recessed lighting, integrated speakers & is anchored by a floor-to-ceiling stacked-stone fireplace. The dining area has a coffered ceiling w/ rich wood beams & tongue-&-groove inset panels. The main level offers 3 bdrs, including a generous master with tray ceiling & walk-in closet. The spa-inspired master bath features quartz counters & oversized walk-in shower. Just off the garage, a convenient mudroom w/ built-in lockers is paired w/ a main-level laundry room. The finished daylight lower level has 2 addtl bedrooms, full bath, & great room with 2nd fireplace & wet bar. The main level and LL great room have professionally installed remote-controlled blinds. The covered deck is perfect for dining, entertaining, or relaxing. The large corner lot is nearly 1/3 acre, features professional landscaping & has Wi-Fi-enabled irrigation system. Ideally located w/ quick access to Deer Creek Park along with convenient interstate access for an easy commute.
For sale
Price cut: $5K (9/15)
$584,900
1120 NE Forest Ridge Ct, Ankeny, IA 50021
5beds
1,696sqft
Single Family Residence
Built in 2022
0.3 Acres Lot
$578,300 Zestimate®
$345/sqft
$16/mo HOA
What's special
Floor-to-ceiling stacked-stone fireplaceStunning open floor planMain-level laundry roomRecessed lightingAbundant natural lightQuartz countertopsIntegrated speakers
- 48 days
- 472
- 38
Zillow last checked:
Listing updated:
Listed by:
Ted Weaver (515)339-5667,
RE/MAX Concepts
Source: DMMLS,MLS#: 747171 Originating MLS: Des Moines Area Association of REALTORS
Originating MLS: Des Moines Area Association of REALTORSFacts & features
Interior
Bedrooms & bathrooms
- Bedrooms: 5
- Bathrooms: 3
- Full bathrooms: 2
- 3/4 bathrooms: 1
- Main level bedrooms: 3
Heating
- Forced Air, Gas, Natural Gas
Cooling
- Central Air
Appliances
- Included: Dishwasher, Microwave, Refrigerator, Stove
- Laundry: Main Level
Features
- Wet Bar, Central Vacuum, Separate/Formal Dining Room, Cable TV
- Flooring: Carpet, Tile
- Basement: Daylight,Finished
- Number of fireplaces: 2
- Fireplace features: Electric, Fireplace Screen
Interior area
- Total structure area: 1,696
- Total interior livable area: 1,696 sqft
- Finished area below ground: 1,075
Property
Parking
- Total spaces: 3
- Parking features: Attached, Garage, Three Car Garage
- Attached garage spaces: 3
Features
- Stories: 1
- Patio & porch: Covered, Deck, Open, Patio
- Exterior features: Deck, Sprinkler/Irrigation, Patio
Lot
- Size: 0.3 Acres
- Features: Corner Lot, Cul-De-Sac
Details
- Parcel number: 18115925795147
- Zoning: PUD
Construction
Type & style
- Home type: SingleFamily
- Architectural style: Ranch,Traditional
- Property subtype: Single Family Residence
Materials
- Stone
- Foundation: Poured
- Roof: Asphalt,Shingle
Condition
- Year built: 2022
Details
- Builder name: DS Solid
Utilities & green energy
- Sewer: Public Sewer
- Water: Public
Community & HOA
Community
- Security: Fire Alarm, Smoke Detector(s)
HOA
- Has HOA: Yes
- HOA fee: $190 annually
- HOA name: The Crossing at Deer Creek
- Second HOA name: Sentry Mgmt
Location
- Region: Ankeny
Financial & listing details
- Price per square foot: $345/sqft
- Tax assessed value: $577,100
- Annual tax amount: $9,248
- Date on market: 8/12/2026
- Cumulative days on market: 48 days
- Listing terms: Cash,Conventional,FHA,VA Loan
- Road surface type: Concrete
Estimated market value
$578,300
$549,000 - $607,000
$2,901/mo
Price history
| Date | Event | Price |
|---|---|---|
| 9/15/2026 | Price change | $584,900-0.8%$345/sqft |
Source:  DMMLS #747171 Report a problem DMMLS #747171 Report a problem | ||
| 8/12/2026 | Listed for sale | $589,900+7.3%$348/sqft |
Source: DMMLS #747171 Report a problem | ||
| 6/8/2023 | Sold | $549,900$324/sqft |
Source: DMMLS #661623 Report a problem | ||
| 4/27/2023 | Pending sale | $549,900$324/sqft |
Source: DMMLS #661623 Report a problem | ||
| 4/17/2023 | Price change | $549,900-5.1%$324/sqft |
Source: DMMLS #661623 Report a problem | ||
| 10/7/2022 | Listed for sale | $579,600$342/sqft |
Source: DMMLS #661623 Report a problem | ||
Public tax history
| Year | Property taxes | Tax assessment |
|---|---|---|
| 2025 | $9,698 +0.2% | $577,100 +1.7% |
| 2024 | $9,678 +69028.6% | $567,600 |
| 2023 | $14 | $567,600 |
Find assessor info on the county website
Monthly payment
Est. payment
Payment breakdown
Explore the cost of this home by adjusting the details. Changes won't be saved.Climate risks
Neighborhood: 50021
Nearby schools
Schools provided by the listing agent
- District: Ankeny
Source: DMMLS. This data may not be complete. We recommend contacting the local school district to confirm school assignments for this home.
Similar homes
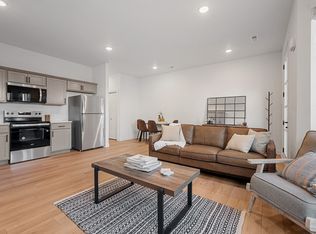
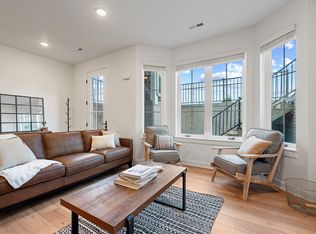
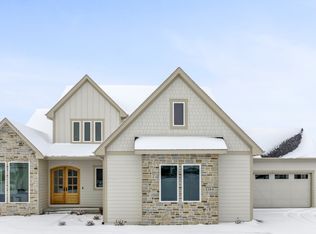
- $539,9004 bd3 ba1.8k sqft1210 NE 49th St, Ankeny, IA 50021For Sale
 MLS ID #749467, Rick Sabala, LPT Realty, LLC. DMMLS
 - $530,0005 bd3 ba1.6k sqft1904 SE Oliver Dr, Ankeny, IA 50021For Sale
 MLS ID #748888, Lisa McDaniel, RE/MAX Concepts. DMMLS
 - $595,0005 bd3 ba1.6k sqft1103 NW Mils Dr, Ankeny, IA 50023For Sale
 MLS ID #749107, Jamie Oxenford, Century 21 Signature. DMMLS
 - $399,0004 bd3 ba1.4k sqft3218 NE 6th Ln, Ankeny, IA 50021For Sale
 MLS ID #748894, Mary Foley, Liberty Realty Group. DMMLS
