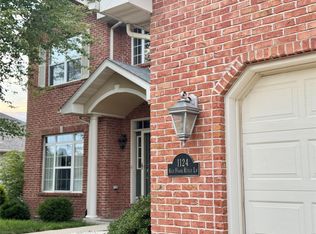
WHAT A HOUSE!!! 9' CEILINGS ON MAIN/BASEMENT, SPRINKLER SYSTEM, KEYPAD ENTRY TO GARAGE, SERVICE DOOR TO BACK,PROFESSIONALLY LANDSCAPED, CENTRAL VAC, SECURITY SYSTEM, 1/2 ACRE PRIVATE WOODED LOT W/LAKE VIEW, PRE-WIRED FOR SURROUND SOUND/PLASMA FLAT SCREEN TV ABOVE FIREPLACE,EXTRA LARGE CUSTOM KITCHEN,SUMP PUMP,3" BASEBOARD THROUGH OUT, CEILING FANS IN ALL ROOMS, PLAY SET STAYS<br/><br/>Brokered and Advertised by: Progressive Property Network, Inc.<br/>Listing Agent: Whitney Wisnasky-Bettorf<br/>
Sold for $455,000
Price history
| Date | Event | Price |
|---|---|---|
| 9/11/2026 | Sold | $455,000-0.8%$162/sqft |
Source: Public Record Report a problem | ||
| 7/18/2026 | Contingent | $458,900$164/sqft |
Source:  MARIS #26024673 Report a problem MARIS #26024673 Report a problem | ||
| 7/7/2026 | Price change | $458,900-1.3%$164/sqft |
Source: MARIS #26024673 Report a problem | ||
| 5/28/2026 | Listed for sale | $464,900+34.4%$166/sqft |
Source: MARIS #26024673 Report a problem | ||
| 6/4/2008 | Listing removed | $345,900$123/sqft |
Source: Point2 #2803278 Report a problem | ||
| 3/5/2008 | Listed for sale | $345,900+21.6%$123/sqft |
Source: Point2 #2803278 Report a problem | ||
| 12/6/2004 | Sold | $284,500+532.2%$102/sqft |
Source: Public Record Report a problem | ||
| 9/23/2004 | Sold | $45,000$16/sqft |
Source: Public Record Report a problem | ||
Nearby homes
Get a cash offer in 3 minutes
Find out how much your home could sell for in as little as 3 minutes with a no-obligation cash offer.
Estimated market value
$455,100
