Fully updated, move-in ready, and conveniently located in the Green Creek community of Tryon! This beautifully refreshed 3-bedroom, 2-bath doublewide sits on 0.65 acres and offers comfortable living with the peace of mind of having everything already done. The home features a bright, updated interior, a spacious primary suite with a double vanity, and a welcoming back porch that's perfect for relaxing and enjoying the outdoors. Conveniently located with easy access to local roads and all that Tryon and the surrounding area have to offer, this is an ideal opportunity for a family, first-time buyer, or anyone looking for a well-maintained home in a great location. Everything on the property is negotiable, making it even easier to settle in and make it your own. A great home at an attractive price point—come see what makes this one worth a look!
Under contract-no show
$299,999
1120 Sandy Plains Rd, Tryon, NC 28782
3beds
1,456sqft
Manufactured Home
Built in 1988
0.65 Acres Lot
$287,900 Zestimate®
$206/sqft
$-- HOA
What's special
Fully updatedWelcoming back porchBright updated interiorSpacious primary suiteDouble vanity
- 56 days
- 114
- 2
Likely to sell faster than
Zillow last checked:
Listing updated:
Listed by:
Erika Bradley ERIKABRADLEYREALTOR@GMAIL.COM,
Century 21 Mountain Lifestyles
Source: Canopy MLS as distributed by MLS GRID,MLS#: 4407780
Facts & features
Interior
Bedrooms & bathrooms
- Bedrooms: 3
- Bathrooms: 2
- Full bathrooms: 2
- Main level bedrooms: 3
Primary bedroom
- Level: Main
Bedroom s
- Level: Main
Bedroom s
- Level: Main
Bathroom full
- Level: Main
Bathroom full
- Level: Main
Dining area
- Level: Main
Kitchen
- Level: Main
Living room
- Level: Main
Heating
- Heat Pump
Cooling
- Heat Pump
Appliances
- Included: Electric Range, Electric Water Heater, Microwave, Refrigerator, Washer, Washer/Dryer
- Laundry: In Hall
Features
- Has basement: No
Interior area
- Total structure area: 1,456
- Total interior livable area: 1,456 sqft
- Finished area above ground: 1,456
- Finished area below ground: 0
Property
Parking
- Parking features: Driveway
- Has uncovered spaces: Yes
Features
- Levels: One
- Stories: 1
- Patio & porch: Deck, Rear Porch
Lot
- Size: 0.65 Acres
Details
- Additional structures: Outbuilding
- Parcel number: P107131
- Zoning: MX
- Special conditions: Standard
Construction
Type & style
- Home type: MobileManufactured
- Property subtype: Manufactured Home
Materials
- Wood
- Foundation: Crawl Space
Condition
- New construction: No
- Year built: 1988
Utilities & green energy
- Sewer: Septic Installed
- Water: Well
Community & HOA
Community
- Subdivision: None
Location
- Region: Tryon
- Elevation: 1000 Feet
Financial & listing details
- Price per square foot: $206/sqft
- Tax assessed value: $75,606
- Annual tax amount: $437
- Date on market: 8/2/2026
- Cumulative days on market: 54 days
- Listing terms: Cash,Conventional,Exchange
- Road surface type: Gravel, Paved
Estimated market value
$287,900
$274,000 - $302,000
Not available
Price history
| Date | Event | Price |
|---|---|---|
| 9/7/2026 | Pending sale | $299,999$206/sqft |
Source:  Canopy MLS as distributed by MLS GRID #4407780 Report a problem Canopy MLS as distributed by MLS GRID #4407780 Report a problem | ||
| 8/2/2026 | Listed for sale | $299,999+130.8%$206/sqft |
Source: Canopy MLS as distributed by MLS GRID #4407780 Report a problem | ||
| 9/17/2025 | Sold | $130,000$89/sqft |
Source: Public Record Report a problem | ||
Public tax history
| Year | Property taxes | Tax assessment |
|---|---|---|
| 2025 | $437 -1.9% | $75,606 +19.5% |
| 2024 | $445 +1.4% | $63,267 |
| 2023 | $439 +3% | $63,267 |
| 2022 | $426 +18.8% | $63,267 +16.9% |
| 2021 | $359 -24.5% | $54,108 -22% |
| 2020 | $475 +8% | $69,401 |
| 2019 | $440 +13.5% | $69,401 |
| 2018 | $388 -2.7% | $69,401 -6% |
| 2017 | $398 -14.1% | $73,802 |
| 2016 | $464 +5.8% | $73,802 |
| 2015 | $438 | -- |
| 2014 | $438 | -- |
Find assessor info on the county website
Monthly payment
Climate risks
Neighborhood: 28782
Nearby schools
Schools provided by the listing agent
- Elementary: Polk Central
- Middle: Polk
- High: Polk
Source: Canopy MLS as distributed by MLS GRID. This data may not be complete. We recommend contacting the local school district to confirm school assignments for this home.

Similar homes
- $325,0003 bd2 ba1.5k sqft346 Tricycle Hill Ln, Tryon, NC 28782For Sale
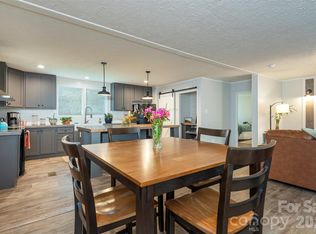
 MLS ID #4419540, Tacy Apostolik, JL Carolina LLC. Canopy MLS as distributed by MLS GRID
 - $349,0001 bd2 ba1k sqft90 McEntire Rd, Tryon, NC 28782For Sale
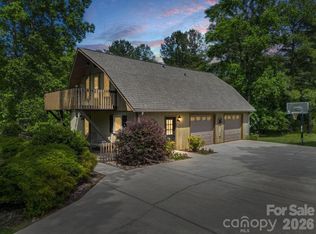 MLS ID #4411875, Elizabeth Weicker, Charlie Hopper Realty. Canopy MLS as distributed by MLS GRID
 - $349,9003 bd2 ba1.3k sqft435 Thermal View Dr, Tryon, NC 28782For Sale
 MLS ID #4423024, Stewart Cameron, Tryon Foothills Realty. Canopy MLS as distributed by MLS GRID
 - $299,5003 bd2 ba1.5k sqft98 Lanning Dr, Columbus, NC 28722For Sale
 MLS ID #4394991, Chauncey Barber, Coldwell Banker Advantage. Canopy MLS as distributed by MLS GRID
 - $295,0002 bd2 ba1.7k sqft4266 Big Island Rd, Rutherfordton, NC 28139For SaleMLS ID #4423958, Hannah Shires, EXP Realty LLC. Canopy MLS as distributed by MLS GRID
- $280,0003 bd2 ba1.2k sqft243 Buffalo Creek Rd, Lake Lure, NC 28746For SaleMLS ID #4363494, Emily Macon, Robert Greene Real Estate, Inc. Canopy MLS as distributed by MLS GRID
- $309,9003 bd2 ba1.4k sqft51 Little Hungry Rd, Hendersonville, NC 28792For SaleMLS ID #4421599, Kathryn Watkins, Century 21 Connected. Canopy MLS as distributed by MLS GRID
- $299,9003 bd2 ba1.8k sqft290 Boland Dr, Lake Lure, NC 28746For SaleMLS ID #4161746, Charlotte Bright, EXP Realty LLC. Canopy MLS as distributed by MLS GRID
- $319,9003 bd2 ba1.2k sqft588 Hog Pen Branch Rd, Mooresboro, NC 28114For SaleMLS ID #4417904, Brittany Beam, Keller Williams Unified. Canopy MLS as distributed by MLS GRID
- $259,0003 bd2 ba1.7k sqft2626 Prospect Church Rd, Mooresboro, NC 28114For SaleMLS ID #4425534, Amy Jenkins, Main Street Realty Group LLC. Canopy MLS as distributed by MLS GRID
- $299,0003 bd3 ba1.7k sqft275 Tanner St, Rutherfordton, NC 28139For SaleMLS ID #4422533, Brad Cummings, Colfax Home & Land, Co. Canopy MLS as distributed by MLS GRID
- $263,0002 bd2 ba1.5k sqft123 Little Rock Way, Lake Lure, NC 28756For SaleMLS ID #4424479, Sarah Shattuck, Keller Williams Prestige Properties LLC. Canopy MLS as distributed by MLS GRID
- $395,0003 bd2 ba1.6k sqft636 N Trade St, Tryon, NC 28782For SaleMLS ID #4410620, Monica Rousseau, Realty ONE Group Pivot Asheville. Canopy MLS as distributed by MLS GRID
- $244,0003 bd2 ba1.1k sqft2478 E State Highway 108, Columbus, NC 28722For SaleMLS ID #4413242, Tarry Crockett, Home And Land For Sale. Canopy MLS as distributed by MLS GRID
- $319,9003 bd2 ba1.3k sqft101 Cove Creek Dr, Rutherfordton, NC 28139For SaleMLS ID #4365717, Kristen Greene, Main Street Realty Group LLC. Canopy MLS as distributed by MLS GRID
- $299,0003 bd2 ba1k sqft242 Whitney Blvd, Lake Lure, NC 28746For SaleMLS ID #4414218, Mary Owensby, Asheworth Group WNC Real Estate LLC. Canopy MLS as distributed by MLS GRID
- $349,0003 bd2 ba1.6k sqft1110 Laughter Rd, Mill Spring, NC 28756For SaleMLS ID #4407055, Valerie Frey, Howard Hanna Beverly-Hanks, Lake Lure. Canopy MLS as distributed by MLS GRID
- $289,0003 bd2 ba1.4k sqft409 Oak Street Ext #40, Forest City, NC 28043For SaleMLS ID #4416852, Audrey Wise, EXP Realty LLC. Canopy MLS as distributed by MLS GRID
- $339,0002 bd2 ba1.1k sqft120 Sasafras Rdg, Rutherfordton, NC 28139For SaleMLS ID #4405023, Nathan Goddard, Casey Group Real Estate NC LLC. Canopy MLS as distributed by MLS GRID
