Skip main navigation
For sale
  • $1,200,000

    1120 Shore Rd, Bourne, MA 02532

    4beds
    2,282sqft
    : 
    Loading
    Get pre-qualified
    Single Family Residence
    Built in 1986
    0.65 Acres Lot
    $1,139,100 Zestimate®
    $526/sqft
    $-- HOA

    What's special

    Expansive deckWarm and inviting atmosphereGentle breezesMultiple fireplacesFormal diningSpacious kitchenLight-filled open-concept floor plan
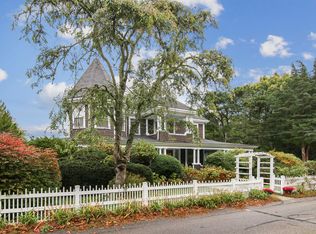
    Welcome to 1120 Shore Road, a charming Cataumet residence that perfectly captures the essence of Cape Cod living, whether for golden summer escapes or cozy year-round comfort. Nestled in a picturesque setting, this classic styled home embraces its coastal surroundings with remarkable, uninterrupted views of Red Brook Pond. Go inside to find an intentional architectural design where every single front-facing window frames a serene, postcard-perfect vista of the sparkling water.The light-filled, open-concept floor plan centers around a spacious kitchen, formal dining, and multiple fireplaces, offering a warm and inviting atmosphere for crisp autumn nights or lively summer entertaining. Step out onto the expansive deck to enjoy gentle breezes and watch local birdlife over the pond.Convenience meets coastal luxury here. You are moments away from deep-water marinas, Squeteague and Red Brook harbors, and local beaches. When you aren't cooking at home, iconic local dining options.
    8 days
    |
    892
    |
    16
    |

    Zillow last checked:

    Listing updated:

    Listed by:

    Amy Vickers 774-327-9416,

    Sotheby's International Realty 508-548-2522

    Source: MLS PIN,MLS#: 73548228

    Loading...

      Facts & features

      Interior

      Bedrooms & bathrooms
      • Bedrooms: 4
      • Bathrooms: 3
      • Full bathrooms: 2
      • 1/2 bathrooms: 1
      Heating
      • Baseboard
      Cooling
      • None
      Appliances
      • Included: ENERGY STAR Qualified Refrigerator, ENERGY STAR Qualified Dryer, ENERGY STAR Qualified Dishwasher, ENERGY STAR Qualified Washer, Range, Oven, Plumbed For Ice Maker
      • Laundry: Electric Dryer Hookup, Washer Hookup
      Features
      • Flooring: Wood, Vinyl
      • Windows: Insulated Windows
      • Basement: Full,Finished,Garage Access
      • Number of fireplaces: 1
      Interior area
      • Total structure area: 2,282
      • Total interior livable area: 2,282 sqft
      • Finished area above ground: 2,282
      Video & virtual tour

      Property

      Parking
      • Total spaces: 11
      • Parking features: Paved Drive
      • Garage spaces: 1
      • Uncovered spaces: 10
      Features
      • Patio & porch: Deck, Patio
      • Exterior features: Deck, Patio, Rain Gutters, Garden, Stone Wall
      • Has view: Yes
      • View description: Scenic View(s), Water, Pond
      • Has water view: Yes
      • Water view: Pond,Water
      • Waterfront features: Stream, Ocean, 3/10 to 1/2 Mile To Beach, Beach Ownership(Public)
      Lot
      • Size: 0.65 Acres
      • Features: Wooded, Cleared, Gentle Sloping
      Details
      • Parcel number: 2190397
      • Zoning: RC

      Construction

      Type & style
      • Home type: SingleFamily
      • Architectural style: Cape
      • Property subtype: Single Family Residence
      Materials
      • Frame
      • Foundation: Concrete Perimeter
      • Roof: Shingle
      Condition
      • Year built: 1986

      Utilities & green energy

      • Sewer: Private Sewer
      • Water: Public
      • Utilities for property: for Electric Range, for Electric Oven, for Electric Dryer, Washer Hookup, Icemaker Connection

      Community & HOA

      HOA
      • Has HOA: No
      Location
      • Region: Bourne

      Financial & listing details

      • Price per square foot: $526/sqft
      • Tax assessed value: $731,600
      • Annual tax amount: $5,094
      • Date on market: 7/11/2026

        Estimated market value

        $1,139,100

        $1.08M - $1.20M

        $3,972/mo

        Price history

        DateEventPrice
        7/11/2026Listed for sale$1,200,000+185.7%$526/sqft
        Source: MLS PIN #73548228 Report a problem
        11/10/2003Sold$420,000+68.7%$184/sqft
        Source: Public Record Report a problem
        5/28/1999Sold$249,000+1560%$109/sqft
        Source: Public Record Report a problem
        4/4/1997Sold$15,000$7/sqft
        Source: Public Record Report a problem

        Public tax history

        YearProperty taxesTax assessment
        2025$5,094 +2.2%$652,300 +5%
        2024$4,982 +2.9%$621,200 +13%
        2023$4,843 -3%$549,700 +11.1%
        2022$4,995 +2.3%$495,000 +9.1%
        2021$4,885 +2.8%$453,600 +2.6%
        2020$4,750 +5.3%$442,300 +3.1%
        2019$4,510 +4.7%$429,100 +5%
        2018$4,308 +3%$408,700 +0.6%
        2017$4,183 +2.5%$406,100 +1.1%
        2016$4,079 $401,500
        Find assessor info on the county website

        Monthly payment

        Est. payment

        Payment breakdown

        Explore the cost of this home by adjusting the details. Changes won't be saved.
        All calculations are estimates and provided by Zillow, Inc. for informational purposes only. Actual amounts may vary.
        HOA fees may include property taxes on listings classified as Co-Ops. Contact the listing agent and/or owner for fee details.
        Mortgage interest rates are dependent on a number of factors, including credit score, down payment, and repayment length. Interest rate data provided by Zillow Group Marketplace, Inc. as of 1/1/1970 from various mortgage lenders with which we have lead or other similar arrangements; the Estimated Payment is an average of those rates.
        See how much you could borrow to make a competitive offer.

        Climate risks

        Neighborhood: 02532

        Getting around

        31 / 100
        Car-Dependent
        22 / 100
        Somewhat Bikeable

        Nearby schools

        GreatSchools rating

        A local agent can set up tours, give advice and negotiate with sellers.

        Browse local experts

        Similar homes