Welcome to your own private paradise at 1120 W. Comet Rd. in Clinton! This is a once-in-a-lifetime opportunity to own a beautifully maintained split-level home nestled on nearly 2 acres of picturesque grounds. Featuring 4 bedrooms, 2 full bathrooms, and 1 half bath, this property offers the perfect blend of comfort, privacy, and outdoor living.
The backyard is truly an entertainer's dream, highlighted by a stunning above ground pool surrounded by low-maintenance Trex decking and modern railing. Enjoy peaceful evenings overlooking the incredible stocked pond complete with a beautiful fountain and lighting, creating a breathtaking setting year-round. The spacious owner's suite features a full bath and even includes its own private deck, providing the perfect place to relax with your morning coffee or unwind at the end of the day.
The property also includes two outbuildings, one equipped with a garage door and electric, making it ideal for a workshop, hobby space, or storing lawn equipment and recreational toys.
This lovingly cared-for home has been thoughtfully updated with fresh paint throughout (2026), a new roof (2025), new skylights with remote-controlled blinds (2025), furnace and central air (2016), appliances (2016), a Culligan water softener with UV light (2016), and a reverse osmosis drinking water system at the kitchen sink. Gorgeous landscaping surrounds the home, adding to the beauty and tranquility of this exceptional property.
Properties like this rarely become available so if you've been searching for a home that combines comfort, privacy, and resort-style outdoor living, schedule your private showing today and experience everything this incredible home has to offer!
Pending
Price cut: $10K (8/10)
$429,900
1120 W Comet Rd, Clinton, OH 44216
4beds
2,025sqft
Single Family Residence
Built in 1987
1.85 Acres Lot
$-- Zestimate®
$212/sqft
$-- HOA
What's special
Stunning above ground poolBeautifully maintained split-level homeFresh paint throughoutNew roofFurnace and central air
- 42 days
- 361
- 20
Likely to sell faster than
Zillow last checked:
Listing updated:
Listed by:
Ryan Berry 330-936-5091 ryan@ryansellsyourhome.com,
High Point Real Estate Group
Source: MLS Now,MLS#: 5230000 Originating MLS: Akron Cleveland Association of REALTORS
Originating MLS: Akron Cleveland Association of REALTORSFacts & features
Interior
Bedrooms & bathrooms
- Bedrooms: 4
- Bathrooms: 3
- Full bathrooms: 2
- 1/2 bathrooms: 1
- Main level bathrooms: 1
- Main level bedrooms: 1
Primary bedroom
- Description: Flooring: Carpet
- Level: Second
- Dimensions: 10 x 16
Bedroom
- Description: Flooring: Carpet
- Level: Second
- Dimensions: 11 x 12
Bedroom
- Description: Flooring: Carpet
- Level: Second
- Dimensions: 12 x 13
Bedroom
- Description: Flooring: Carpet
- Level: Lower
- Dimensions: 11 x 13
Primary bathroom
- Level: Second
- Dimensions: 7 x 8
Bathroom
- Description: Flooring: Ceramic Tile
- Level: Second
- Dimensions: 6 x 8
Bathroom
- Description: Flooring: Ceramic Tile
- Level: Lower
- Dimensions: 5 x 5
Dining room
- Description: Flooring: Carpet
- Level: First
- Dimensions: 12 x 13
Family room
- Description: Flooring: Carpet
- Features: High Ceilings
- Level: First
- Dimensions: 13 x 24
Kitchen
- Description: Flooring: Laminate
- Features: High Ceilings, Laminate Counters
- Level: First
- Dimensions: 12 x 13
Laundry
- Description: Flooring: Carpet
- Level: Lower
- Dimensions: 11 x 12
Living room
- Description: Flooring: Carpet
- Level: Lower
- Dimensions: 13 x 27
Heating
- Forced Air, Gas
Cooling
- Central Air
Appliances
- Included: Dishwasher, Disposal, Range, Refrigerator, Water Softener
Features
- Kitchen Island, Laminate Counters, Smart Thermostat, Vaulted Ceiling(s)
- Basement: None
- Has fireplace: No
Interior area
- Total structure area: 2,025
- Total interior livable area: 2,025 sqft
- Finished area above ground: 2,025
Video & virtual tour
Property
Parking
- Total spaces: 2
- Parking features: Attached, Garage
- Attached garage spaces: 2
Features
- Levels: Three Or More,Multi/Split
- Patio & porch: Deck, Balcony
- Exterior features: Balcony, Lighting, Private Yard
- Has private pool: Yes
- Pool features: Above Ground, Heated, Private
- Has view: Yes
- View description: Pond
- Has water view: Yes
- Water view: Pond
Lot
- Size: 1.85 Acres
- Features: Sprinklers In Rear, Sprinklers In Front, Landscaped, Private, Pond on Lot, Views
Details
- Additional structures: Outbuilding, Shed(s)
- Parcel number: 2301264
- Special conditions: Standard
Construction
Type & style
- Home type: SingleFamily
- Architectural style: Split Level
- Property subtype: Single Family Residence
Materials
- Brick, Wood Siding
- Foundation: Block
- Roof: Asphalt,Fiberglass,Shingle
Condition
- Year built: 1987
Utilities & green energy
- Sewer: Septic Tank
- Water: Well
Community & HOA
Community
- Security: Smoke Detector(s)
- Subdivision: Franklin
HOA
- Has HOA: No
Location
- Region: Clinton
Financial & listing details
- Price per square foot: $212/sqft
- Tax assessed value: $248,290
- Annual tax amount: $4,634
- Date on market: 7/28/2026
- Cumulative days on market: 42 days
- Listing terms: Cash,Conventional,FHA,VA Loan
Estimated market value
Not available
Estimated sales range
Not available
Not available
Price history
| Date | Event | Price |
|---|---|---|
| 8/15/2026 | Pending sale | $429,900$212/sqft |
Source:  MLS Now #5230000 Report a problem MLS Now #5230000 Report a problem | ||
| 8/10/2026 | Price change | $429,900-2.3%$212/sqft |
Source: MLS Now #5230000 Report a problem | ||
| 7/28/2026 | Listed for sale | $439,900+84.1%$217/sqft |
Source: MLS Now #5230000 Report a problem | ||
| 11/17/2015 | Sold | $239,000$118/sqft |
Source: Public Record Report a problem | ||
| 7/3/2015 | Listed for sale | $239,000$118/sqft |
Source: Howard Hanna - Green / Uniontown #3725057 Report a problem | ||
Public tax history
| Year | Property taxes | Tax assessment |
|---|---|---|
| 2025 | $4,634 +4% | $86,900 |
| 2024 | $4,455 +2.5% | $86,900 |
| 2023 | $4,346 +3.4% | $86,900 +32.5% |
| 2022 | $4,203 -0.4% | $65,576 |
| 2021 | $4,218 | $65,576 +6.4% |
| 2020 | -- | $61,618 +12% |
| 2019 | $3,881 +15.9% | $55,020 |
| 2018 | $3,349 +4.1% | $55,020 |
| 2017 | $3,216 | $55,020 +14.9% |
| 2016 | $3,216 | $47,890 |
| 2015 | $3,216 +0.8% | $47,890 |
| 2014 | $3,191 -4.6% | $47,890 -5.2% |
| 2013 | $3,344 +9.9% | $50,500 |
| 2012 | $3,043 +0.7% | $50,500 +0% |
| 2011 | $3,023 +4.2% | $50,495 -6.5% |
| 2010 | $2,901 | $54,005 |
| 2009 | -- | $54,005 |
| 2008 | $2,902 +6% | $54,005 +1.6% |
| 2007 | $2,739 +0.7% | $53,148 |
| 2006 | $2,720 +3.9% | $53,148 |
| 2005 | $2,617 | $53,148 +14.9% |
| 2004 | -- | $46,271 |
| 2003 | $1,988 -0.8% | $46,271 |
| 2002 | $2,005 -4.7% | $46,271 +5.8% |
| 2001 | $2,104 -0.5% | $43,747 |
| 2000 | $2,114 | $43,747 |
Find assessor info on the county website
Monthly payment
Est. payment
Payment breakdown
Explore the cost of this home by adjusting the details. Changes won't be saved.Climate risks
Neighborhood: 44216
Nearby schools
Schools provided by the listing agent
- District: Manchester LSD Summit- 7706
Source: MLS Now. This data may not be complete. We recommend contacting the local school district to confirm school assignments for this home.
Similar homes
- $374,9003 bd2 ba2.3k sqft8035 High Mill Ave NW, Canal Fulton, OH 44614For Sale
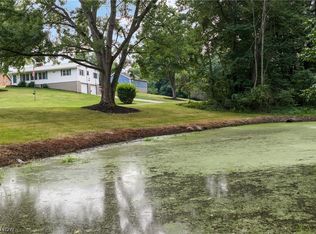 MLS ID #5236413, Holly M Van Riper, Keller Williams Legacy Group Realty. MLS Now
 - $600,0003 bd3 ba2.9k sqft1089 Center Rd, Clinton, OH 44216For Sale
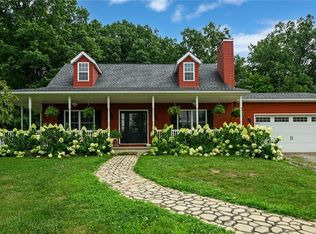 MLS ID #5236140, Eric Cooper, Plum Tree Realty, LLC. MLS Now
 - $397,4004 bd3 ba2.5k sqft9572 Beryl St NW, Massillon, OH 44646For Sale
 MLS ID #5213582, Beth Dibell, Coldwell Banker Schmidt Realty. MLS Now
 - $369,9004 bd3 ba2.2k sqft881 Dan Ave, Canal Fulton, OH 44614For Sale
 MLS ID #5236035, Aaron Peterson, SOGO Homes LLC. MLS Now
