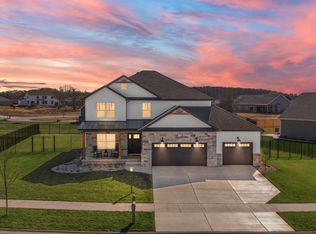
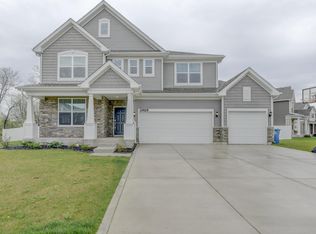
Beautiful two-story home in Deer Creek Estates built in 2022 featuring a well-designed and functional floor plan. Upon entering, a formal dining room with elegant wainscoting sits to the right while a flexible living room or office space is to the left. The kitchen showcases quartz countertops, stainless steel appliances, a center island, and a very large pantry with abundant shelving just off the kitchen, opening seamlessly to a dramatic living room with soaring 20-foot ceilings and a gas fireplace with remote. Just off the kitchen is a convenient mudroom from the attached three-car garage, complete with built-in bench seating, storage, and coat hooks. The main floor also features a fifth bedroom located near a half bath, offering a great option for guests or extended living needs. Upstairs you'll find four spacious bedrooms including a large primary suite with a beautifully appointed bath featuring a soaking tub, double vanity, tiled shower, and walk-in closet. The upper hallway overlooks both the entryway and the impressive two-story living room below. The basement is unfinished w/ roughed in plumbing for a bathroom but offers a clean and usable space with painted walls and some flooring already in place, creating a comfortable recreation or play area. Outside, enjoy a massive .4 Acre backyard fully enclosed with a wrought-iron-style fence and patio. The home sits perfectly in a quiet cul-de-sac toward the back of the Deer Creek Estates subdivision. Conveniently located near shopping, restaurants, schools, and with easy access to I-65 via 109th Avenue, this home offers space, comfort, and a great location.
Accepting backup offers
Price cut: $10.1K (4/10)
$749,900
11200 Oak Ridge Ct, Winfield, IN 46307
5beds
3,042sqft
Est.: Get pre-qualified
Single Family Residence
Built in 2022
0.4 Acres Lot
$736,800 Zestimate®
$247/sqft
$29/mo HOA
What's special
Two-story homeLarge primary suiteKitchen showcases quartz countertopsGas fireplace with remoteStainless steel appliancesCenter island
- 81 days |
- 144 |
- 0 |
Zillow last checked:
Listing updated:
Listed by:
Karl Wehle,
Realty Executives Premier 219-462-2224
Source: NIRA as distributed by MLS GRID,MLS#: 835004
Facts & features
Interior
Bedrooms & bathrooms
- Bedrooms: 5
- Bathrooms: 3
- Full bathrooms: 2
- 1/2 bathrooms: 1
Rooms
- Room types: Bedroom 2, Primary Bedroom, Living Room, Laundry, Kitchen, Great Room, Dining Room, Bedroom 5, Bedroom 4, Bedroom 3
Primary bedroom
- Description: Walk-In Closet
- Area: 252
- Dimensions: 18.0 x 14.0
Bedroom 2
- Area: 132
- Dimensions: 12.0 x 11.0
Bedroom 3
- Area: 156
- Dimensions: 13.0 x 12.0
Bedroom 4
- Area: 156
- Dimensions: 13.0 x 12.0
Bedroom 5
- Area: 121
- Dimensions: 11.0 x 11.0
Dining room
- Area: 168
- Dimensions: 14.0 x 12.0
Great room
- Description: 20ft ceiling, Fireplace
- Area: 396
- Dimensions: 22.0 x 18.0
Kitchen
- Description: Open concept
- Area: 198
- Dimensions: 18.0 x 11.0
Laundry
- Area: 70
- Dimensions: 10.0 x 7.0
Living room
- Description: Could be office
- Area: 132
- Dimensions: 12.0 x 11.0
Heating
- Forced Air
Appliances
- Included: Built-In Gas Range, Washer, Stainless Steel Appliance(s), Range Hood, Refrigerator, Microwave, Disposal, Dryer
- Laundry: Gas Dryer Hookup, Washer Hookup, Upper Level, Sink, Laundry Room
Features
- Ceiling Fan(s), Walk-In Closet(s), Soaking Tub, Recessed Lighting, Open Floorplan, Kitchen Island, High Ceilings, Double Vanity
- Windows: Insulated Windows
- Basement: Bath/Stubbed
- Number of fireplaces: 1
- Fireplace features: Family Room, Gas
Interior area
- Total structure area: 3,042
- Total interior livable area: 3,042 sqft
- Finished area above ground: 3,042
Property
Parking
- Total spaces: 3
- Parking features: Attached, Garage Faces Front, Driveway, Additional Parking, Off Street, Garage Door Opener
- Attached garage spaces: 3
- Has uncovered spaces: Yes
Features
- Levels: Two
- Patio & porch: Front Porch, Patio
- Exterior features: Other
- Pool features: None
- Fencing: Fenced
- Has view: Yes
- View description: Neighborhood, Other
Lot
- Size: 0.4 Acres
- Features: Back Yard, Sprinklers In Rear, Sprinklers In Front, Cul-De-Sac
Details
- Parcel number: 451708183009000047
- Zoning description: residential
- Special conditions: None
Construction
Type & style
- Home type: SingleFamily
- Property subtype: Single Family Residence
Condition
- New construction: No
- Year built: 2022
Utilities & green energy
- Electric: 200+ Amp Service
- Sewer: Public Sewer
- Water: Public
- Utilities for property: Natural Gas Connected, Water Connected, Sewer Connected
Community & HOA
Community
- Subdivision: Deer Creek Estates
HOA
- Has HOA: Yes
- Amenities included: Other
- HOA fee: $350 annually
- HOA name: Deer Creek Homeowners Associtation
- HOA phone: 219-464-3536
Location
- Region: Winfield
Financial & listing details
- Price per square foot: $247/sqft
- Annual tax amount: $7,138
- Date on market: 3/6/2026
- Listing agreement: Exclusive Right To Sell
- Listing terms: Cash,VA Loan,FHA,Conventional
Estimated market value
$736,800
$700,000 - $774,000
$3,660/mo
Price history
| Date | Event | Price |
|---|---|---|
| 4/16/2026 | Contingent | $749,900$247/sqft |
Source:  NIRA as distributed by MLS GRID #835004 Report a problem NIRA as distributed by MLS GRID #835004 Report a problem | ||
| 4/10/2026 | Price change | $749,900-1.3%$247/sqft |
Source: NIRA as distributed by MLS GRID #835004 Report a problem | ||
| 3/6/2026 | Listed for sale | $760,000+18.8%$250/sqft |
Source: NIRA as distributed by MLS GRID #835004 Report a problem | ||
| 8/12/2022 | Sold | $640,000+788.9%$210/sqft |
Source: NIRA as distributed by MLS GRID #513916 Report a problem | ||
| 10/8/2021 | Sold | $72,000$24/sqft |
Source: NIRA as distributed by MLS GRID #468476 Report a problem | ||
Public tax history
Tax history is unavailable.
Monthly payment
Est. payment$--/mo
Payment breakdown
Explore the cost of this home by adjusting the details. Changes won't be saved.
All calculations are estimates and provided by Zillow, Inc. for informational purposes only. Actual amounts may vary.
HOA fees may include property taxes on listings classified as Co-Ops. Contact the listing agent and/or owner for fee details.
Mortgage interest rates are dependent on a number of factors, including credit score, down payment, and repayment length. Interest rate data provided by Zillow Group Marketplace, Inc. as of 1/1/1970 from various mortgage lenders with which we have lead or other similar arrangements; the Estimated Payment is an average of those rates.
See how much you could borrow to make a competitive offer.
Climate risks
Neighborhood: Winfield
Nearby schools
GreatSchools rating
- 7/10Jerry Ross Elementary SchoolGrades: K-5Distance: 1 mi
- 8/10Robert Taft Middle SchoolGrades: 6-8Distance: 5.6 mi
- 10/10Crown Point High SchoolGrades: 9-12Distance: 5.7 mi
Schools provided by the listing agent
- Elementary: Jerry Ross Elementary School
- Middle: Robert Taft Middle School
- High: Crown Point High School
Source: NIRA as distributed by MLS GRID. This data may not be complete. We recommend contacting the local school district to confirm school assignments for this home.

A local agent can set up tours, give advice and negotiate with sellers.
A local lender can help you make sure your offer is ready when you are.

- Indiana
- Lake County
- Crown Point
- 46307
- Winfield
- 11200 Oak Ridge Ct
Nearby cities
Nearby neighborhoods
Nearby zip codes
Other Crown Point Topics
