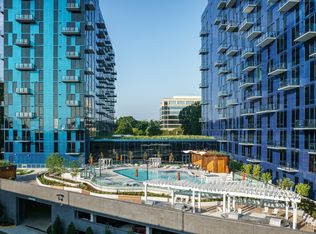
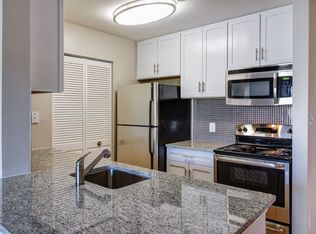
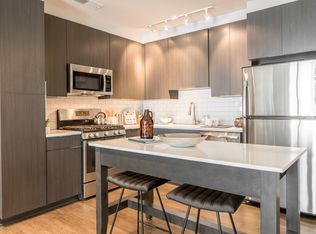
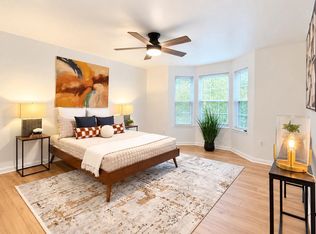
Beautiful top-floor 2BR PLUS Den / 2BA condo offering 1,502 sq. ft. of bright, open living space just steps to the Wiehle-Reston East Metro, shops and restaurants. This exceptional unit features a spacious open floor plan, large private balcony and gourmet kitchen with an oversized island, stainless steel appliances, granite countertops, soft-close cabinetry and under-cabinet lighting. The primary suite includes a large walk-in closet with custom closet system and upgraded bath with granite countertops and an oversized shower with built-in seat. The second bedroom also features a generous closet, and the separate den provides flexible space for a home office, media room or guest area. Additional features include a separate laundry room with full-size washer and dryer, secure fob-access building and tandem garage parking for two cars, with the first space conveniently located near the elevator. Convenient to the W&OD Trail and approximately 10 minutes to Dulles Airport. Available for immediate occupancy!
Apartment for rent
Apartment
Available now
No pets
Air conditioner, central air, electric
Dryer in unit laundry
2 Attached garage spaces parking
Forced air, natural gas
What's special
Large private balconySpacious open floor planGranite countertopsOversized islandUnder-cabinet lightingGourmet kitchenPrimary suite
- 26 days |
- -- |
- -- |
Zillow last checked:
Listing updated:
Learn more about the building:
Travel times

Let’s turn your rent into credit progress
Build credit history with every on-time payment and get credit for the payment you’re already making.
Facts & features
Interior
Bedrooms & bathrooms
- Bedrooms: 2
- Bathrooms: 2
- Full bathrooms: 2
Heating
- Forced Air, Natural Gas
Cooling
- Air Conditioner, Central Air, Electric
Appliances
- Included: Dishwasher, Dryer, Garbage Disposal, Gas Water Heater, Microwave Oven, Oven - Wall, Stove, Washer
- Laundry: Dryer In Unit, Has Laundry, In Unit, Washer In Unit
Features
- Kitchen Island, Upgraded Countertops, Walk In Closet, Walk-In Closet(s)
- Flooring: Wood
Interior area
- Total interior livable area: 1,502 sqft
Property
Parking
- Total spaces: 2
- Parking features: Assigned, Attached, Garage
- Has attached garage: Yes
Features
- Patio & porch: Patio
- Exterior features: Balcony, Upgraded Countertops
- Pool features: Contact manager
Details
- Additional structures: Garage(s)
- Parcel number: 0183100507
Construction
Type & style
- Home type: Apartment
- Architectural style: Contemporary
- Property subtype: Apartment
Condition
- Year built: 2019
Utilities & green energy
- Utilities for property: Garbage, Water
Building
Management
- Pets allowed: No
Community & HOA
Location
- Region: Reston
Financial & listing details
- Lease term: Contact For Details
Nearby apartments for rent

Price history
| Date | Event | Price |
|---|---|---|
| 9/14/2026 | Listed for rent | $3,200$2/sqft |
Source: Bright MLS #VAFX2340632 Report a problem | ||
| 12/11/2023 | Sold | $660,000-6.3%$439/sqft |
Source:  Bright MLS #VAFX2152460 Report a problem Bright MLS #VAFX2152460 Report a problem | ||
| 11/28/2023 | Contingent | $704,500$469/sqft |
Source: Bright MLS #VAFX2152460 Report a problem | ||
| 10/26/2023 | Listed for sale | $704,500$469/sqft |
Source: Bright MLS #VAFX2152460 Report a problem | ||