Skip main navigation
Sold for $440,000
  • $440,000

    11200 Surry Rd, Chester, VA 23831

    4beds
    3,080sqft
    Single Family Residence
    Built in 1971
    1.26 Acres Lot
    $440,200 Zestimate®
    $143/sqft
    $3,378 Estimated rent

    Home value

    $440,200

    $418,000 - $462,000

    $3,378/mo

    Zestimate® history
    Loading
    Loading...

    Owner options

    List your home for rent

    $3,378/mo

    Rent Zestimate®

    Find your next renter with Zillow Rental Manager. Plus, with online applications, you can quickly screen prospective tenants – for free.

    Learn more

    $3,378/mo

    Rent Zestimate®

    Refinance and save

    $2,644/mo

    Est. payment

    Refinancing to a lower rate could help reduce your monthly payments and save thousands over the life of the loan.

    See today's rates

    $2,644/mo

    Est. payment

    Explore your selling options

    Work with a Zillow partner agent

    Leverage their expertise and Zillow's premium Showcase listings to get your home seen by more buyers.

    Get started

    List with your own agent

    Get your home in front of millions of buyers by listing it on Zillow.

    Learn how to do it

    Sell it yourself

    Take full control of how buyers see your home on Zillow by listing For Sale by Owner (FSBO).

    List your home

    What's special

    Oversized back deckThree additional spacious bedroomsEat-in kitchenNumerous visiting birdsAbundant cabinetry
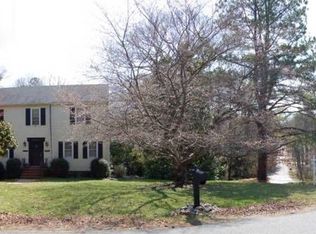
    Need more room but don't want the price tag of new construction? This spacious 4-bedroom, 2.5-bath home offers over 3,000 finished square feet of living space on 1.26 acres and is move-in ready and now priced below the current tax assessment. With multiple living areas, flexible basement space, abundant storage, and room for everyone, this home delivers exceptional value for buyers ready to move up. The main level features an inviting family room with a wood-burning fireplace, a separate living room perfect for a home office, playroom, or media space, and a formal dining room for gatherings and special occasions. The eat-in kitchen offers abundant cabinetry, an island, and plenty of space for everyday living. Upstairs, the oversized primary suite includes a private bath and three closets, while three additional bedrooms provide comfortable space for family members, guests, hobbies, or work-from-home needs. The partially finished basement expands your options with two finished flex rooms ideal for a recreation room, fitness area, office, craft room, or guest space. You'll also find an enormous garage and storage area with room for a workshop, tools, seasonal items, and more—something that's increasingly hard to find. Step outside to the extremely large back deck overlooking a peaceful natural setting where you can enjoy morning coffee, entertain friends, or simply unwind. Mature landscaping, flowering plants, and visiting birds create a private retreat without sacrificing convenience. Located in established Shady Springs, this home offers easy access to shopping, dining, Fort Lee, and major commuter routes while providing the space and flexibility today's buyers are searching for. If you've outgrown your current home, this may be the opportunity you've been waiting for.

    Zillow last checked:

    Listing updated:

    Listed by:

    Linda Steiger 804-774-0396,

    Virginia Capital Realty

    Bought with:

    Rickey Fought, 0225237593

    Keller Williams Realty

    Source: CVRMLS,MLS#: 2614294MLS LogoOriginating MLS: Central Virginia Regional MLS

    Facts & features

    Interior

    Bedrooms & bathrooms
    • Bedrooms: 4
    • Bathrooms: 3
    • Full bathrooms: 2
    • 1/2 bathrooms: 1
    Primary bedroom
    • Description: Huge room, 3 closets, ensuite bath
    • Level: Second
    • Dimensions: 0 x 0
    Bedroom 2
    • Description: Carpet, celiling fan
    • Level: Second
    • Dimensions: 0 x 0
    Bedroom 3
    • Description: Carpet, celiling fan
    • Level: Second
    • Dimensions: 0 x 0
    Bedroom 4
    • Description: Carpet, celiling fan
    • Level: Second
    • Dimensions: 0 x 0
    Additional room
    • Description: Finished Flex space
    • Level: Basement
    • Dimensions: 0 x 0
    Additional room
    • Description: Finished Flex space
    • Level: Basement
    • Dimensions: 0 x 0
    Dining room
    • Description: Crown Molding, LVP flooring
    • Level: First
    • Dimensions: 0 x 0
    Family room
    • Description: Carpet, Wood FP
    • Level: First
    • Dimensions: 0 x 0
    Other
    • Description: Tub & Shower
    • Level: Second
    Half bath
    • Level: First
    Kitchen
    • Description: Hardwood cabinets, island, LVP, laminate counters
    • Level: First
    • Dimensions: 0 x 0
    Living room
    • Description: Crown Molding, Carpet
    • Level: First
    • Dimensions: 0 x 0
    Heating
    • Forced Air, Natural Gas
    Cooling
    • Central Air, Electric
    Appliances
    • Included: Dishwasher, Electric Cooking, Gas Water Heater, Microwave, Refrigerator
    • Laundry: Washer Hookup, Dryer Hookup
    Features
    • Ceiling Fan(s), Separate/Formal Dining Room, Eat-in Kitchen, Fireplace, Laminate Counters, Bath in Primary Bedroom
    • Flooring: Partially Carpeted, Vinyl
    • Doors: Sliding Doors
    • Windows: Screens, Thermal Windows
    • Basement: Full,Garage Access,Partially Finished
    • Attic: Pull Down Stairs
    • Number of fireplaces: 1
    • Fireplace features: Wood Burning
    Interior area
    • Total interior livable area: 3,080 sqft
    • Finished area above ground: 2,464
    • Finished area below ground: 616

    Property

    Parking
    • Total spaces: 1.5
    • Parking features: Attached, Basement, Driveway, Garage, Garage Door Opener, Oversized, Paved, Two Spaces
    • Attached garage spaces: 1.5
    • Has uncovered spaces: Yes
    Features
    • Levels: Two
    • Stories: 2
    • Patio & porch: Stoop, Deck
    • Exterior features: Deck, Storage, Shed, Paved Driveway
    • Pool features: None
    • Fencing: None
    Lot
    • Size: 1.26 Acres
    Details
    • Parcel number: 795661163200000
    • Zoning description: R7

    Construction

    Type & style
    • Home type: SingleFamily
    • Architectural style: Two Story,Transitional
    • Property subtype: Single Family Residence
    Materials
    • Aluminum Siding, Drywall, Frame
    Condition
    • Resale
    • New construction: No
    • Year built: 1971

    Utilities & green energy

    • Sewer: Septic Tank
    • Water: Public

    Community & HOA

    Community
    • Subdivision: Shady Springs
    Location
    • Region: Chester

    Financial & listing details

    • Price per square foot: $143/sqft
    • Tax assessed value: $456,900
    • Annual tax amount: $4,066
    • Date on market: 7/5/2026
    • Exclusions: Antique Bell, garden ornaments and bird feeders
    • Ownership: Individuals
    • Ownership type: Sole Proprietor

    Price history

    DateEventPrice
    8/7/2026Sold$440,000-0.6%$143/sqft
    Source: CVRMLS #2614294 Report a problem
    6/30/2026Pending sale$442,500$144/sqft
    Source: CVRMLS #2614294 Report a problem
    6/11/2026Price change$442,500-0.6%$144/sqft
    Source: CVRMLS #2614294 Report a problem
    5/28/2026Listed for sale$445,000+69.2%$144/sqft
    Source: CVRMLS #2614294 Report a problem
    6/21/2018Sold$263,000$85/sqft
    Source: Public Record Report a problem

    Public tax history

    YearProperty taxesTax assessment
    2025$3,766 +1.4%$423,100 +2.6%
    2024$3,713 +11.6%$412,500 +12.8%
    2023$3,328 +0.1%$365,700 +1.2%
    2022$3,325 +20.9%$361,400 +24.8%
    2021$2,751 $289,600
    2020$2,751 +3%$289,600 +3%
    2019$2,672 +10%$281,300 +12.3%
    2018$2,429 +6%$250,400 +6.1%
    2017$2,292 $236,100
    2016$2,292 +2.9%$236,100 +3%
    2015$2,226 +2.2%$229,300 +2.2%
    2014$2,178 $224,300 +2%
    2013-- $219,800 -0.8%
    2012-- $221,500 -6%
    2011-- $235,700 -6.9%
    2010-- $253,200 -4.1%
    2009-- $264,100
    2008-- $264,100 +21.6%
    2007-- $217,200 +28.7%
    2005-- $168,800 +2%
    2004-- $165,500 +1%
    2003-- $163,900 +10.1%
    2002-- $148,900 +3.8%
    2001-- $143,500
    Find assessor info on the county website

    Neighborhood: 23831

    Nearby schools

    GreatSchools rating
    Schools provided by the listing agent
    • Elementary: Curtis
    • Middle: Elizabeth Davis
    • High: Thomas Dale

    Source: CVRMLS. This data may not be complete. We recommend contacting the local school district to confirm school assignments for this home.

    Get a cash offer in 3 minutes
    Find out how much your home could sell for in as little as 3 minutes with a no-obligation cash offer.
    Estimated market value
    $440,200
    Get a cash offer in 3 minutes
    Find out how much your home could sell for in as little as 3 minutes with a no-obligation cash offer.
    Estimated market value
    $440,200