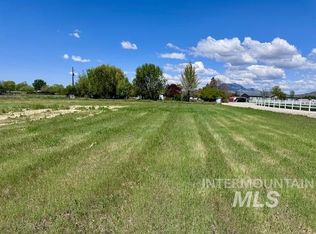
Live Public Auction 12/12/26 at 11:00am, on site. MINIMUM BID: $399,000! 5.92 LEVEL ACRES, TWO LARGE SHOPS, WATER RIGHTS & ROOM FOR EVERYTHING! Beautiful surroundings and endless possibilities with this 4-bedroom, 2-bath manufactured home offering 1,768 square feet of living space. Built in 2001, this home has never been moved, sits on a level foundation, and had all new windows and doors installed in 2024, Septic pumped in 2024, New gutters in 2025 and has NO HOA! A SHOP LOVER'S DREAM! This property features two impressive shops with automatic overhead doors, including a 1,320 sq.ft. pole building built in 2015 and a 1,200 sq.ft. steel building built in 2007 with three attached lean-tos. The car lift stays! Additional outbuildings include a storage shed, greenhouse, and large chicken coop. Plenty of room for animals, horses, equipment, recreational vehicles, and all your hobbies. Sprinkler system, irrigation pump, and water rights are included! Two separate entrances and convenient pull-through access make maneuvering trailers, trucks, and equipment a breeze. The home is in good condition, features a spacious primary with a large walk-in closet, and has an open concept. Enjoy peaceful country surroundings, wide-open space, and incredible versatility, all on one beautiful property! You do NOT need to be a cash buyer, contact agent for more Auction info! Showings begin 11/24.
New
Est. $399,000
2715 E Main St, Emmett, ID 83617
4beds
2baths
1,768sqft
Manufactured On Land, Manufactured Home
Built in 2001
5.92 Acres Lot
$550,100 Zestimate®
$226/sqft
$-- HOA
What's special
Two large shopsStorage shedOpen conceptTwo separate entrancesCar lift staysSprinkler systemAutomatic overhead doors
- 10 hours
- 257
- 32
Zillow last checked:
Listing updated:
Listed by:
Nikki Thomas Cell:208-576-8239,
Aspire Realty Group
Source: IMLS,MLS#: 99007147
Facts & features
Interior
Bedrooms & bathrooms
- Bedrooms: 4
- Bathrooms: 2
- Main level bathrooms: 2
- Main level bedrooms: 4
Primary bedroom
- Level: Main
Bedroom 2
- Level: Main
Bedroom 3
- Level: Main
Bedroom 4
- Level: Main
Dining room
- Level: Main
Kitchen
- Level: Main
Living room
- Level: Main
Heating
- Electric, Wood
Cooling
- Central Air
Appliances
- Included: Electric Water Heater, Dishwasher, Oven/Range Freestanding, Refrigerator, Washer, Dryer, Water Softener Owned
Features
- Bath-Master, Bed-Master Main Level, Split Bedroom, Walk-In Closet(s), Walk In Shower, Breakfast Bar, Laminate Counters, Tile Counters, Number of Baths Main Level: 2
- Flooring: Tile, Engineered Vinyl Plank
- Has basement: No
- Has fireplace: Yes
- Fireplace features: Wood Burning Stove
Interior area
- Total structure area: 1,768
- Total interior livable area: 1,768 sqft
- Finished area above ground: 1,768
Property
Parking
- Total spaces: 6
- Parking features: Garage Door Access, RV/Boat, Detached, Carport, RV Access/Parking
- Garage spaces: 4
- Carport spaces: 2
- Covered spaces: 6
- Details: Garage: 44 X 30
Features
- Levels: One
- Stories: 1
- Fencing: Partial,Fence/Livestock,Metal,Wire,Wood
- Has view: Yes
- Waterfront features: Irrigation Canal/Ditch
Lot
- Size: 5.92 Acres
- Features: 5 - 9.9 Acres, Garden, Horses, Irrigation Available, Views, Chickens, Auto Sprinkler System
Details
- Additional structures: Shop, Barn(s), Shed(s)
- Parcel number: RP06N01W091955
- Zoning: A-2
- Special conditions: Auction
- Other equipment: Hoist/Lift
- Horses can be raised: Yes
Construction
Type & style
- Home type: MobileManufactured
- Property subtype: Manufactured On Land, Manufactured Home
Materials
- Frame, Steel Siding, HardiPlank Type, Wood Siding
- Foundation: Crawl Space
- Roof: Composition
Condition
- Year built: 2001
Utilities & green energy
- Electric: 220 Volts
- Water: Well
- Utilities for property: Electricity Connected
Community & HOA
Location
- Region: Emmett
Financial & listing details
- Price per square foot: $226/sqft
- Tax assessed value: $372,135
- Annual tax amount: $826
- Date on market: 11/22/2026
- Listing terms: Cash,Consider All,Conventional,USDA Loan,VA Loan
- Ownership: Fee Simple
- Electric utility on property: Yes
- Road surface type: Paved
Estimated market value
$550,100
$501,000 - $605,000
$2,548/mo
Public tax history
| Year | Property taxes | Tax assessment |
|---|---|---|
| 2025 | $850 +10.5% | $372,135 -4% |
| 2024 | $769 +2.2% | $387,751 -4.6% |
| 2023 | $753 -33.9% | $406,348 +26.3% |
| 2022 | $1,138 -12.5% | $321,757 -8.8% |
| 2021 | $1,302 +35.5% | $352,975 +17.7% |
| 2020 | $961 -8.1% | $299,797 +28.7% |
| 2019 | $1,045 | $233,017 +4.6% |
| 2018 | $1,045 -8.3% | $222,827 +14.4% |
| 2017 | $1,140 | $194,740 +8% |
| 2016 | -- | $180,390 +19.5% |
| 2015 | $1,573 | $150,910 |
Find assessor info on the county website
Climate risks
Neighborhood: 83617
Nearby schools
Schools provided by the listing agent
- Elementary: Carberry
- Middle: Emmett
- High: Emmett
- District: Emmett Independent District #221
Source: IMLS. This data may not be complete. We recommend contacting the local school district to confirm school assignments for this home.