Country Living, Wide-Open Possibilities & Room to Dream Welcome to your own little slice of Idaho country! Nestled on 1.6 acres in Caldwell, this charming 3-bedroom, 2-bath manufactured home offers the space, peace, and freedom to bring your country-living dreams to life. With sheds, barns, and plenty of room to roam, there’s space here for animals, gardens, hobbies, toys, and all the little things that make country life so special. Inside, the home feels fresh and inviting with new flooring throughout and fresh paint, giving you a clean slate while still keeping that warm, comfortable country-home feel. Step outside onto the sweet front porch, settle in with a cup of coffee, and enjoy quiet mornings and peaceful country nights under the Idaho sky. Whether you’ve always dreamed of raising animals, starting a garden, building a little homestead, or simply having more breathing room, this property gives you the room to make it your own. And while it feels wonderfully tucked away from the hustle and bustle, you’re still close enough to town for everyday conveniences. Bring your boots, your animals, and your country dreams—there’s room for all of them here.
New
$349,900
15190 Oasis Rd, Caldwell, ID 83607
3beds
2baths
2,052sqft
Single Family Residence, Manufactured Home
Built in 2003
1.6 Acres Lot
$-- Zestimate®
$171/sqft
$-- HOA
What's special
Sweet front porchFresh paintNew flooring throughout
- 1 day |
- 628 |
- 75 |
Likely to sell faster than
Zillow last checked:
Listing updated:
Listed by:
Corby Goade Cell:208-957-0870,
exp Realty, LLC,
Tracy Ross 208-713-4606,
exp Realty, LLC
Source: IMLS,MLS#: 98997357
Facts & features
Interior
Bedrooms & bathrooms
- Bedrooms: 3
- Bathrooms: 2
- Main level bathrooms: 2
- Main level bedrooms: 3
Primary bedroom
- Level: Main
Bedroom 2
- Level: Main
Bedroom 3
- Level: Main
Family room
- Level: Main
Kitchen
- Level: Main
Heating
- Forced Air
Cooling
- Central Air
Appliances
- Included: Tank Water Heater
Features
- Bath-Master, Bed-Master Main Level, Great Room, Laminate Counters, Number of Baths Main Level: 2
- Flooring: Carpet, Vinyl Sheet
- Has basement: No
- Has fireplace: No
Interior area
- Total structure area: 2,052
- Total interior livable area: 2,052 sqft
- Finished area above ground: 2,052
- Finished area below ground: 0
Property
Parking
- Parking features: RV Access/Parking
Features
- Levels: One
- Fencing: Fence/Livestock
Lot
- Size: 1.6 Acres
- Features: 1 - 4.99 AC, Garden, Horses
Details
- Additional structures: Barn(s), Corral(s), Shed(s)
- Parcel number: RP06N03W339390
- Zoning: Rural Agriculture
- Horses can be raised: Yes
Construction
Type & style
- Home type: MobileManufactured
- Property subtype: Single Family Residence, Manufactured Home
Materials
- Roof: Composition
Condition
- Year built: 2003
Utilities & green energy
- Sewer: Septic Tank
- Water: Well
Community & HOA
Location
- Region: Caldwell
Financial & listing details
- Price per square foot: $171/sqft
- Tax assessed value: $313,900
- Annual tax amount: $618
- Date on market: 8/13/2026
- Listing terms: Cash,Conventional,1031 Exchange,Private Financing Available
- Ownership: Fee Simple
Estimated market value
Not available
Estimated sales range
Not available
$1,978/mo
Price history
Price history is unavailable.
Public tax history
| Year | Property taxes | Tax assessment |
|---|---|---|
| 2025 | $601 +14.8% | $313,900 +1.8% |
| 2024 | $524 -23.4% | $308,310 -0.8% |
| 2023 | $684 -2.8% | $310,827 +5% |
| 2022 | $703 +1.6% | $296,074 +15.1% |
| 2021 | $692 +6.8% | $257,246 +36.8% |
| 2020 | $649 -6.7% | $188,034 +8.9% |
| 2019 | $695 | $172,695 +5.9% |
| 2018 | $695 -8.8% | $163,086 +12.4% |
| 2017 | $762 | $145,040 +8.9% |
| 2016 | -- | $133,130 +18.4% |
| 2015 | $666 | $112,450 |
Find assessor info on the county website
Monthly payment
Climate risks
Neighborhood: 83607
Nearby schools
GreatSchools rating
- 3/10Shadow Butte Elementary SchoolGrades: K-5Distance: 8.7 mi
- NAEmmett Middle SchoolGrades: 6-8Distance: 10.9 mi
- 4/10Emmett High SchoolGrades: 9-12Distance: 10.2 mi
Schools provided by the listing agent
- Elementary: Shadow Butte
- Middle: Emmett
- High: Emmett
- District: Emmett Independent District #221
Source: IMLS. This data may not be complete. We recommend contacting the local school district to confirm school assignments for this home.
- $188,5003 bd2 ba1.6k sqft15140 Oasis Rd, Caldwell, ID 83607Off Market
- $285,700-- bd-- ba-- sqft15140 Oasis Rd, Caldwell, ID 83607Off Market
- $553,3002 bd1 ba1.3k sqft15144 Oasis Rd, Caldwell, ID 83607Off Market
- $817,6003 bd1 ba1.8k sqft7490 El Paso Rd, Caldwell, ID 83607Off Market
- $273,2004 bd1 ba1.1k sqft15100A Oasis Rd, Caldwell, ID 83607Off Market
- $619,3003 bd1 ba420 sqft15100 Oasis Rd, Caldwell, ID 83607Off Market
- $59,9783 bd2 ba924 sqft15150 Oasis Rd, Caldwell, ID 83607Off Market
- $455,3003 bd2 ba924 sqft15150 Oasis Rd, Caldwell, ID 83607Off Market
A local agent can set up tours, give advice and negotiate with sellers.
A local lender can help you make sure your offer is ready when you are.
Similar homes
- $279,9003 bd2 ba2.5k sqft23095 Centerpoint Rd, Caldwell, ID 83607Active
 MLS ID #98996893, Monica Coronado, RE/MAX Executives. IMLS
 - $343,0003 bd2 ba1.2k sqft817 Settlers Dr, Caldwell, ID 83607Price Change
 MLS ID #98996272, Sydney Burtwell, Silvercreek Realty Group. IMLS
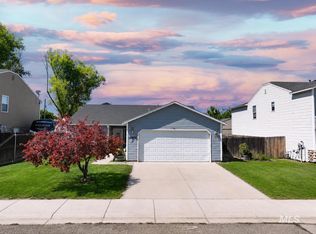
 - $350,0003 bd2 ba1.2k sqft12976 Alicia St, Caldwell, ID 83607Active
 MLS ID #98995202, Sergio Sigmond, Silvercreek Realty Group. IMLS
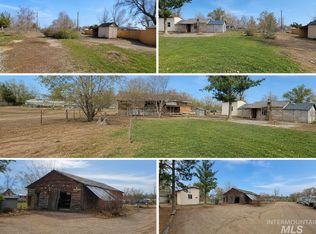
 - $309,8906 bd3 ba1.9k sqft15049 5th St, Caldwell, ID 83607Active
 MLS ID #98995592, Christy Niblett, Authority Real Estate. IMLS
 - $378,0003 bd2 ba2k sqft18177 Batt Corner Rd, Wilder, ID 83676ActiveMLS ID #98991594, Todd Moffis, Team Realty. IMLS
- $--3 bd2 ba1.6k sqft13344 Excavation Dr, Caldwell, ID 83607AuctionAuction.com 2
- $--3 bd2 ba1.3k sqft3107 S Kimball Ave, Caldwell, ID 83605AuctionAuction.com 2
- $329,9003 bd1 ba1.6k sqft1203 Sweetwood Cir, Nampa, ID 83651NewMLS ID #98997413, Richard Mcdaniel, Silvercreek Realty Group. IMLS
- $369,9003 bd2 ba1.1k sqft510 Bolson Pl, Caldwell, ID 83605ActiveMLS ID #98996871, Tera Chase, Homes of Idaho. IMLS
- $350,0006 bd3 ba2k sqft614 N 5th Ave, Caldwell, ID 83605ActiveMLS ID #98986254, Veronica Hernandez, RE/MAX Executives. IMLS
- $415,0003 bd2 ba1.2k sqft5654 Hillview Rd, Emmett, ID 83617ActiveMLS ID #98996786, Lon Lundberg, Gateway Realty Advisors. IMLS
- $499,9002 bd2 ba1.4k sqft19241 Homedale Rd, Caldwell, ID 83607ActiveMLS ID #98967654, Luz Martinez, exp Realty, LLC. IMLS
- $389,9003 bd2 ba1.6k sqft11742 Wilmington St, Caldwell, ID 83605ActiveMLS ID #98996722, Ryan Perecz, Powered-By. IMLS
- $335,0002 bd1 ba1.4k sqft220 Lone Star Rd, Nampa, ID 83651Back on MarketMLS ID #98997316, Alissa Gamble, Keller Williams Realty Boise. IMLS
- $424,9002 bd2 ba1.2k sqft3680 Mill Rd, Emmett, ID 83617ActiveMLS ID #98991996, Corby Goade, exp Realty, LLC. IMLS
- $--3 bd2 ba1.3k sqft219 E Spruce St, Caldwell, ID 83605AuctionAuction.com 2
- $--4 bd2 ba1.1k sqft111 S Duncan Ave, Middleton, ID 83644AuctionAuction.com 2
- $339,9003 bd1 ba1k sqft2624 College Ave, Caldwell, ID 83605ActiveMLS ID #98994569, Anthony Montagnino, Coldwell Banker Tomlinson. IMLS
- $499,9994 bd2 ba2k sqft21710 Wood Ln, Parma, ID 83660ActiveMLS ID #98990707, Whitnee Bonnette, Homes of Idaho. IMLS
- $399,9993 bd2 ba1.1k sqft1404 Rochester St, Caldwell, ID 83605ActiveMLS ID #98991429, Talie Elordi, MORE Realty. IMLS
