Skip main navigation
Sold for $860,000
  • $860,000

    11201 Wedge Dr, Reston, VA 20190

    3beds
    2,184sqft
    Single Family Residence
    Built in 1968
    0.44 Acres Lot
    $888,800 Zestimate®
    $394/sqft
    $3,808 Estimated rent

    Home value

    $888,800

    $844,000 - $933,000

    $3,808/mo

    Zestimate® history
    Loading
    Loading...

    Owner options

    List your home for rent

    $3,808/mo

    Rent Zestimate®

    Find your next renter with Zillow Rental Manager. Plus, with online applications, you can quickly screen prospective tenants – for free.

    Learn more

    $3,808/mo

    Rent Zestimate®

    Refinance and save

    $6,278/mo

    Est. payment

    Refinancing to a lower rate could help reduce your monthly payments and save thousands over the life of the loan.

    See today's rates

    $6,278/mo

    Est. payment

    Explore your selling options

    Work with a Zillow partner agent

    Leverage their expertise and Zillow's premium Showcase listings to get your home seen by more buyers.

    Get started

    List with your own agent

    Get your home in front of millions of buyers by listing it on Zillow.

    Learn how to do it

    Sell it yourself

    Take full control of how buyers see your home on Zillow by listing For Sale by Owner (FSBO).

    List your home

    What's special

    Beautiful landscapingWood burning fireplaceRec roomLight-filled upper levelOversized corner lotBeautiful lvp flooringWhite cabinets
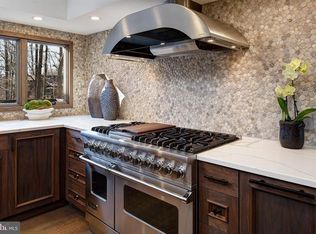
    The best of Reston awaits in this move-in ready 3-bedroom, 2.5-bath home. Park your car and live the dream of walking to local shops, restaurants, metro and miles of scenic trails. Thoughtful updates give this home the look and feel of new construction while preserving its original charm. As you gaze upon the front of the home, you’ll love the oversized corner lot with beautiful landscaping and mature trees. When you enter, you’ll immediately be drawn to the open concept and sightlines throughout the first floor. The living room is highlighted by floor-to-ceiling windows that open to the back yard, beautiful LVP flooring and wood burning fireplace. The gourmet kitchen boasts white cabinets, quartz countertops, recessed lighting, pantry and stainless steel appliances. Meals can be enjoyed in the kitchen or formal dining room – which has a lovely view into the front yard. The main level also includes a rec room, renovated half bath, and laundry. Upstairs, retreat to the spacious primary suite featuring multiple closets and a spa-inspired ensuite bath, complete with dual vanity and an oversized walk-in shower. Two additional bedrooms and full bathroom complete the light-filled upper level. Outdoor living is equally impressive, with a large deck designed for entertaining, dining or relaxing. The generous yard has large trees and provides plenty of space to run and play. NEW updates offer peace of mind for years to come, including: HVAC and hot water heater (2025/2024), main water line (2024) New Fence and Deck (2021/2022), thermodynamic skylights (2024), sliding glass doors and windows (2024), roof (2018), appliances and fresh paint. As a resident of Reston, enjoy access to unmatched association amenities, including 15 pools, 50+ tennis and pickleball courts, extensive walking and biking trails, lakes, natural open spaces, nature center, playgrounds, dog parks, and more. Last but not least, commuters will appreciate the prime location - less than 1 mile (20-minute walk) to the Silver Line Metro and 1.25 miles to Reston Town Center and The Spectrum Shopping Plazas. Don't miss this exceptional opportunity to enjoy comfort, convenience and community in one of Northern Virginia's most sought-after neighborhoods!

    Zillow last checked:

    Listing updated:

    Listed by:

    Carole Pearson 703-864-7113,

    RLAH @properties

    Bought with:

    Bianca De Aguiar, 0225051042

    Long & Foster Real Estate, Inc.

    Source: Bright MLS,MLS#: VAFX2309900MLS Logo

    Facts & features

    Interior

    Bedrooms & bathrooms
    • Bedrooms: 3
    • Bathrooms: 3
    • Full bathrooms: 2
    • 1/2 bathrooms: 1
    • Main level bathrooms: 1
    Rooms
    • Room types: Living Room, Dining Room, Primary Bedroom, Bedroom 2, Bedroom 3, Kitchen, Laundry, Recreation Room, Primary Bathroom, Full Bath, Half Bath
    Primary bedroom
    • Level: Upper
    Bedroom 2
    • Level: Upper
    Bedroom 3
    • Level: Upper
    Primary bathroom
    • Level: Upper
    Dining room
    • Level: Main
    Other
    • Level: Upper
    Half bath
    • Level: Main
    Kitchen
    • Level: Main
    Laundry
    • Level: Main
    Living room
    • Level: Main
    Recreation room
    • Level: Main
    Heating
    • Central
    Cooling
    • Central Air, Ceiling Fan(s), Electric
    Appliances
    • Included: Microwave, Dishwasher, Disposal, Oven/Range - Electric, Refrigerator, Stainless Steel Appliance(s), Washer, Dryer, Electric Water Heater
    • Laundry: Main Level, Laundry Room
    Features
    • Bathroom - Tub Shower, Bathroom - Walk-In Shower, Ceiling Fan(s), Family Room Off Kitchen, Open Floorplan, Formal/Separate Dining Room, Kitchen - Gourmet, Pantry, Recessed Lighting, Upgraded Countertops, Walk-In Closet(s)
    • Flooring: Wood
    • Windows: Window Treatments
    • Has basement: No
    • Number of fireplaces: 1
    • Fireplace features: Wood Burning
    Interior area
    • Total structure area: 2,184
    • Total interior livable area: 2,184 sqft
    • Finished area above ground: 2,184
    • Finished area below ground: 0

    Property

    Parking
    • Total spaces: 2
    • Parking features: Asphalt, Attached Carport
    • Carport spaces: 2
    • Has uncovered spaces: Yes
    Accessibility
    • Accessibility features: None
    Features
    • Levels: Two
    • Stories: 2
    • Pool features: Community
    • Fencing: Full,Back Yard,Wood
    Lot
    • Size: 0.44 Acres
    Details
    • Additional structures: Above Grade, Below Grade
    • Parcel number: 0174 02 0023
    • Zoning: 370
    • Special conditions: Standard

    Construction

    Type & style
    • Home type: SingleFamily
    • Architectural style: Contemporary
    • Property subtype: Single Family Residence
    Materials
    • Wood Siding
    • Foundation: Crawl Space
    Condition
    • New construction: No
    • Year built: 1968

    Utilities & green energy

    • Sewer: Other
    • Water: Other

    Community & HOA

    Community
    • Subdivision: Reston
    HOA
    • Has HOA: Yes
    • Amenities included: Baseball Field, Basketball Court, Common Grounds, Dog Park, Jogging Path, Lake, Picnic Area, Pier/Dock, Pool, Recreation Facilities, Tennis Court(s), Tot Lots/Playground
    • Services included: Common Area Maintenance, Management, Pier/Dock Maintenance, Pool(s), Recreation Facility, Reserve Funds
    • HOA fee: $890 annually
    • HOA name: RESTON ASSOCIATION
    Location
    • Region: Reston

    Financial & listing details

    • Price per square foot: $394/sqft
    • Tax assessed value: $813,670
    • Annual tax amount: $9,502
    • Date on market: 5/15/2026
    • Listing agreement: Exclusive Right To Sell
    • Listing terms: Cash,Conventional,VA Loan
    • Exclusions: Dining Chandelier And Stairway Chandelier
    • Ownership: Fee Simple

    Price history

    DateEventPrice
    8/3/2026Sold$860,000-4.3%$394/sqft
    Source: Bright MLS #VAFX2309900 Report a problem
    7/11/2026Contingent$899,000$412/sqft
    Source: Bright MLS #VAFX2309900 Report a problem
    6/18/2026Listed for sale$899,000$412/sqft
    Source: Bright MLS #VAFX2309900 Report a problem
    6/12/2026Contingent$899,000$412/sqft
    Source: Bright MLS #VAFX2309900 Report a problem
    6/9/2026Price change$899,000-2.7%$412/sqft
    Source: Bright MLS #VAFX2309900 Report a problem
    5/15/2026Listed for sale$924,000+54%$423/sqft
    Source: Bright MLS #VAFX2309900 Report a problem
    4/26/2018Sold$600,000-4%$275/sqft
    Source: Public Record Report a problem
    4/5/2018Pending sale$624,900$286/sqft
    Source: Long & Foster Real Estate, Inc. #FX10182104 Report a problem
    3/16/2018Listed for sale$624,900-3.8%$286/sqft
    Source: Long & Foster Real Estate, Inc. #1000274584 Report a problem
    12/16/2017Listing removed$649,900$298/sqft
    Source: Long & Foster Real Estate, Inc. #1001414455 Report a problem
    10/25/2017Price change$649,900-1.5%$298/sqft
    Source: Long & Foster Real Estate, Inc. #FX10076719 Report a problem
    10/10/2017Listed for sale$659,900$302/sqft
    Source: Long & Foster Real Estate, Inc. #FX10076719 Report a problem

    Public tax history

    YearProperty taxesTax assessment
    2025$9,502 +6.5%$789,890 +6.7%
    2024$8,923 +9%$740,200 +6.3%
    2023$8,188 +9%$696,590 +10.4%
    2022$7,515 $631,220 +2.5%
    2021-- $616,000 +3%
    2020$7,358 +2%$597,980 +2%
    2019$7,211 -8.5%$586,060 -8.5%
    2018$7,878 +9.1%$640,250 +7.1%
    2017$7,220 +0.2%$597,660
    2016$7,205 +9.3%$597,660 +5.5%
    2015$6,589 +0.2%$566,550
    2014$6,575 $566,550 +10.8%
    2013-- $511,140 +0.9%
    2012-- $506,430 +4.1%
    2011-- $486,320
    2010-- $486,320
    2009-- $486,320 -9%
    2008-- $534,240 +5.2%
    2007-- $507,640 +44.5%
    2003-- $351,250 +12%
    2002-- $313,615 +18%
    2001-- $265,775
    Find assessor info on the county website

    Neighborhood: Sunset Hills

    Nearby schools

    GreatSchools rating
    Schools provided by the listing agent
    • Elementary: Lake Anne
    • Middle: Hughes
    • High: South Lakes
    • District: Fairfax County Public Schools

    Source: Bright MLS. This data may not be complete. We recommend contacting the local school district to confirm school assignments for this home.

    Get a cash offer in 3 minutes
    Find out how much your home could sell for in as little as 3 minutes with a no-obligation cash offer.
    Estimated market value
    $888,800
    Get a cash offer in 3 minutes
    Find out how much your home could sell for in as little as 3 minutes with a no-obligation cash offer.
    Estimated market value
    $888,800