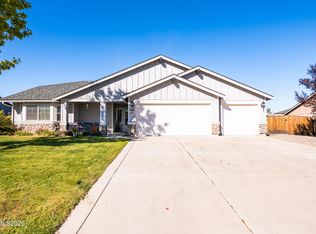
Gorgeous Mountain Views, Spacious Living, and Room to Make It Your Own! Welcome to 1237 Stratton Drive in Dayton, Nevada! This spacious 4-bedroom, 2-bathroom home offers 2,212 square feet of comfortable living space on a generous .27-acre lot, all paired with gorgeous mountain views and the peaceful feel of Northern Nevada living. From the moment you arrive, you'll appreciate the space, setting, and possibilities this property has to offer. Inside, you'll find a beautiful kitchen that serves as the heart of the home, with plenty of room to cook, gather, and entertain. The spacious floor plan offers flexibility for everyday living, hosting family and friends, or creating the home office, hobby space, or bonus room you've been dreaming of. Fresh new carpet in the back bedrooms adds a nice touch, making it easy to settle in and start imagining the possibilities. Step outside and take in the beautiful mountain scenery, enjoy the elbow room of the large lot, and imagine the possibilities for outdoor living, gardening, entertaining, or simply relaxing under Nevada's wide-open skies. With room to spread out both inside and out, this home offers a wonderful blend of comfort, space, and a peaceful setting. Conveniently located in Dayton, you can enjoy a quieter pace of life while still having access to everyday amenities and the surrounding Northern Nevada communities. If you've been looking for a spacious home, a beautiful kitchen, incredible mountain views, and a little more room to breathe, 1237 Stratton Drive is ready for its next chapter. Come see all the possibilities for yourself!
Active
$526,500
1237 Stratton Dr, Dayton, NV 89403
4beds
2,212sqft
Single Family Residence
Built in 2011
0.28 Acres Lot
$-- Zestimate®
$238/sqft
$25/mo HOA
What's special
Gorgeous mountain views
- 7 days
- 333
- 18
Likely to sell faster than
Zillow last checked:
Listing updated:
Listed by:
Rachael Walker S.190727 775-461-9876,
RE/MAX Professionals-Carson
Source: NNRMLS,MLS#: 260013267
Facts & features
Interior
Bedrooms & bathrooms
- Bedrooms: 4
- Bathrooms: 2
- Full bathrooms: 2
Heating
- Forced Air, Natural Gas
Cooling
- Central Air
Appliances
- Included: Dishwasher, Disposal, Dryer, Gas Range, Microwave, Washer, Water Softener Owned
- Laundry: Cabinets, Laundry Room
Features
- Breakfast Bar, Ceiling Fan(s), High Ceilings, Kitchen Island, Pantry, Master Downstairs, Walk-In Closet(s)
- Flooring: Carpet, Ceramic Tile
- Windows: Blinds, Double Pane Windows, Drapes, Vinyl Frames
- Has fireplace: No
- Common walls with other units/homes: No Common Walls
Interior area
- Total structure area: 2,212
- Total interior livable area: 2,212 sqft
Property
Parking
- Total spaces: 3
- Parking features: Attached, Garage, Garage Door Opener
- Attached garage spaces: 3
Features
- Levels: One
- Stories: 1
- Exterior features: None
- Spa features: None
- Fencing: Back Yard
- Has view: Yes
- View description: Desert, Mountain(s)
Lot
- Size: 0.28 Acres
- Features: Landscaped, Level, Sloped Down, Sprinklers In Front
Details
- Additional structures: Other
- Parcel number: 02951102
- Zoning: E1
Construction
Type & style
- Home type: SingleFamily
- Property subtype: Single Family Residence
Materials
- Stucco
- Foundation: Slab
- Roof: Composition,Pitched,Shingle
Condition
- New construction: No
- Year built: 2011
Utilities & green energy
- Sewer: Public Sewer
- Water: Public
- Utilities for property: Electricity Connected, Internet Available, Natural Gas Connected, Phone Available, Sewer Connected, Water Connected, Water Meter Installed
Community & HOA
Community
- Security: Smoke Detector(s)
- Subdivision: Riverpark Ph 3-13
HOA
- Has HOA: Yes
- Amenities included: None
- HOA fee: $75 quarterly
- HOA name: Riverpark LMA
Location
- Region: Dayton
Financial & listing details
- Price per square foot: $238/sqft
- Tax assessed value: $446,140
- Annual tax amount: $3,052
- Date on market: 10/17/2026
- Listing terms: 1031 Exchange,Cash,Conventional,FHA,USDA Loan,VA Loan
Estimated market value
Not available
Estimated sales range
Not available
Not available
Price history
| Date | Event | Price |
|---|---|---|
| 10/17/2026 | Listed for sale | $526,500+71.6%$238/sqft |
Source:  NNRMLS #260013267 Report a problem | ||
| 7/10/2017 | Sold | $306,900$139/sqft |
Source:  NNRMLS #170004832 Report a problem | ||
| 4/19/2017 | Listed for sale | $306,900+63.2%$139/sqft |
Source: Coldwell Banker Select RE Day #170004832 Report a problem | ||
| 9/30/2011 | Sold | $188,000$85/sqft |
Source: Public Record Report a problem | ||
Public tax history
| Year | Property taxes | Tax assessment |
|---|---|---|
| 2025 | $2,876 +3% | $156,149 -0.2% |
| 2024 | $2,792 +17.5% | $156,470 +4.6% |
| 2023 | $2,377 +3% | $149,556 +11% |
| 2022 | $2,308 | $134,698 +5.1% |
| 2021 | -- | $128,135 +3.3% |
| 2020 | $2,240 | $124,034 +17.5% |
| 2019 | $2,240 +3% | $105,600 +11.4% |
| 2018 | $2,175 +5% | $94,830 +10.2% |
| 2017 | $2,071 +4.2% | $86,066 +12.2% |
| 2016 | $1,988 +2.8% | $76,677 +19.6% |
| 2015 | $1,934 +3% | $64,109 +9% |
| 2014 | $1,877 | $58,819 -9.5% |
| 2013 | -- | $65,009 |
| 2012 | -- | $65,009 +1307.1% |
| 2011 | -- | $4,620 |
| 2010 | -- | $4,620 -60% |
| 2009 | -- | $11,550 -39.1% |
| 2008 | -- | $18,980 +60% |
| 2007 | -- | $11,860 |
Find assessor info on the county website
Monthly payment
Est. payment
Payment breakdown
Explore the cost of this home by adjusting the details. Changes won't be saved.Climate risks
Neighborhood: 89403
Nearby schools
Schools provided by the listing agent
- Elementary: Riverview
- Middle: Dayton
- High: Dayton
Source: NNRMLS. This data may not be complete. We recommend contacting the local school district to confirm school assignments for this home.
Similar homes
- $539,9004 bd2 ba2.2k sqft1238 Stratton Dr, Dayton, NV 89403Active

 MLS ID #260009450, Kari Breuer, Dickson Realty - Carson City. NNRMLS
- $520,0004 bd2 ba1.9k sqft145 San Joaquin Dr, Dayton, NV 89403Active
 MLS ID #260010047, David Goodwin, LPT Realty, LLC. NNRMLS
- $525,0004 bd3 ba2.1k sqft164 Snake Rd, Dayton, NV 89403Active
 MLS ID #260009328, Daniel Johnson, Coldwell Banker Select RE M. NNRMLS
- $537,5004 bd3 ba2.3k sqft832 Laca St, Dayton, NV 89403Active
 MLS ID #260007666, Tamara Freetly, eXp Realty, LLC. NNRMLS
- $549,0004 bd3 ba2.1k sqft103 Rio Grande Way, Dayton, NV 89403ActiveMLS ID #260006358, Cory Coombes, Engel & Völkers Reno. NNRMLS
- $550,0004 bd2 ba2.1k sqft214 Shady Grove Ln, Dayton, NV 89403ActiveMLS ID #260012699, James Kent, Call It Closed International Realty. NNRMLS
- $565,0004 bd2 ba1.9k sqft816 Ballybunion Dr, Dayton, NV 89403ActiveMLS ID #260013266, Shelby Mangum, Redfin. NNRMLS
- $515,0003 bd2 ba1.6k sqft207 La Costa Ave, Dayton, NV 89403ActiveMLS ID #260013230, Christine Newell, RE/MAX Professionals-Dayton. NNRMLS
- $599,9994 bd3 ba2.5k sqft230 Orderville St, Dayton, NV 89403ActiveMLS ID #260009012, Ashleen Lealand, Dickson Realty - Carson City. NNRMLS
- $539,0004 bd3 ba2.5k sqft102 Pebble Dr, Dayton, NV 89403ActiveMLS ID #260011477, Amber Nuzum, Coldwell Banker Select RE M. NNRMLS
- $540,0003 bd2 ba1.8k sqft662 Saint Andrews Dr, Dayton, NV 89403ActiveMLS ID #260011978, Christine Newell, RE/MAX Professionals-Dayton. NNRMLS
- $399,9004 bd2 ba1.6k sqft130 Mary Ln, Dayton, NV 89403ActiveMLS ID #260013272, Steve O'Brien, RE/MAX Professionals-Reno. NNRMLS
- $532,0003 bd2 ba2.1k sqft435 La Costa Cir, Dayton, NV 89403ActiveMLS ID #260003972, Kristy Horton, Real Broker LLC. NNRMLS
- $569,0003 bd3 ba2.1k sqft908 Lakeview Dr, Dayton, NV 89403ActiveMLS ID #260010064, Chris Feist, Coldwell Banker Select RE M. NNRMLS
- $389,0003 bd2 ba1.1k sqft128 Empire Rd, Dayton, NV 89403ActiveMLS ID #260012685, Cissie Popson, Estate Realty. NNRMLS
- $439,9903 bd2 ba1.7k sqft746 Monico Dr, Dayton, NV 89403ActiveMLS ID #260009622, Chris DeMay, Blue Sierra Realty. NNRMLS
- $494,0004 bd2 ba1.8k sqft461 Sheep Camp Dr, Dayton, NV 89403ActiveMLS ID #260011222, Michael Wood, RE/MAX Professionals-Reno. NNRMLS
- $584,0004 bd6 ba2.7k sqft267 Corral Dr, Dayton, NV 89403ActiveMLS ID #260008945, Mauricio Pierrott, RE/MAX Professionals-Dayton. NNRMLS
- $488,0004 bd2 ba1.8k sqft305 Mountain Spring Ct, Dayton, NV 89403ActiveMLS ID #260003843, Aimee McDonald, Lakeshore Realty. NNRMLS
- $659,0004 bd2 ba2k sqft137 Denio Dr, Dayton, NV 89403ActiveMLS ID #260011769, Erica Gonzales, RE/MAX Professionals-Dayton. NNRMLS
