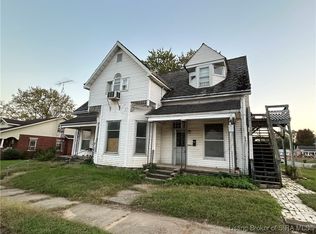
Welcome to 202 S Benton St in Brownstown! This charming home offers a great opportunity to own a home in a desirable area with several major updates already taken care of. Featuring 3 bedrooms, including 2 on the main level and 1 upstairs, this home offers a comfortable layout with plenty of potential to make it your own. One of the standout features is the two fantastic covered porches! Enjoy your morning coffee on the spacious 8x20 front porch, complete with a porch swing, or relax on the 10x20 screened-in back porch overlooking a private backyard with partial fencing. These inviting outdoor spaces offer the perfect setting for relaxing or entertaining. You'll also appreciate the basement, which provides plenty of storage space, a dedicated laundry area, and a washer and dryer that stay with the home. The big-ticket updates are already in place! The black roof and gutters were replaced in May 2026 by Royalty Roofing, and the gas furnace and central air were installed by Stuckwisch Heating & Air in 2025. Plus, the home offers low utility bills, adding to its appeal. With the major updates already taken care of, you can focus on adding your own personal style and making this home your own! From the inviting porches to the private backyard, this charming Brownstown home has so much to offer. Priced to sell, this is an opportunity you won't want to miss! Schedule your showing today!
Active
$163,500
202 S Benton St, Brownstown, IN 47220
3beds
2,496sqft
Residential, Single Family Residence
Built in 1930
6,969 Square Feet Lot
$-- Zestimate®
$66/sqft
$-- HOA
What's special
Two fantastic covered porchesPorch swingInviting porchesDedicated laundry area
- 3 days
- 154
- 12
Likely to sell faster than
Zillow last checked:
Listing updated:
Listed by:
Jen Richardson jenrichardsonrealtor@gmail.com,
Berkshire Hathaway Home
Source: MIBOR as distributed by MLS GRID,MLS#: 22131793
Facts & features
Interior
Bedrooms & bathrooms
- Bedrooms: 3
- Bathrooms: 1
- Full bathrooms: 1
- Main level bathrooms: 1
- Main level bedrooms: 2
Primary bedroom
- Level: Main
- Area: 117 Square Feet
- Dimensions: 11.7x10
Bedroom 2
- Level: Main
- Area: 110 Square Feet
- Dimensions: 11x10
Bedroom 3
- Level: Upper
- Area: 155.8 Square Feet
- Dimensions: 16.4x9.5
Kitchen
- Level: Main
- Area: 148.4 Square Feet
- Dimensions: 14x10.6
Living room
- Level: Main
- Area: 234.72 Square Feet
- Dimensions: 14.4x16.3
Heating
- Forced Air, Natural Gas
Cooling
- Central Air
Appliances
- Included: Dryer, Electric Water Heater, Refrigerator, Washer
- Laundry: In Basement
Features
- Windows: Wood Work Painted
- Basement: Unfinished,Walk-Out Access
- Number of fireplaces: 1
- Fireplace features: Insert, Gas Log, Living Room
Interior area
- Total structure area: 2,496
- Total interior livable area: 2,496 sqft
- Finished area below ground: 0
Property
Features
- Levels: Two
- Stories: 2
- Patio & porch: Covered, Screened
- Fencing: Fenced,Partial
Lot
- Size: 6,969 Square Feet
Details
- Parcel number: 365411304061000002
- Special conditions: Probate Listing,Sales Disclosure Not Required
- Horse amenities: None
Construction
Type & style
- Home type: SingleFamily
- Architectural style: Bungalow
- Property subtype: Residential, Single Family Residence
Materials
- Stucco
- Foundation: Block
Condition
- New construction: No
- Year built: 1930
Utilities & green energy
- Water: Public
Community & HOA
Community
- Subdivision: No Subdivision
HOA
- Has HOA: No
Location
- Region: Brownstown
Financial & listing details
- Price per square foot: $66/sqft
- Tax assessed value: $115,900
- Annual tax amount: $640
- Date on market: 10/15/2026
- Cumulative days on market: 5 days
Estimated market value
Not available
Estimated sales range
Not available
Not available
Price history
| Date | Event | Price |
|---|---|---|
| 10/15/2026 | Listed for sale | $163,500$66/sqft |
Source:  MIBOR as distributed by MLS GRID #22131793 Report a problem | ||
Public tax history
| Year | Property taxes | Tax assessment |
|---|---|---|
| 2025 | $816 +7.2% | $115,900 +4.9% |
| 2024 | $761 +37.8% | $110,500 +2.3% |
| 2023 | $552 +50.8% | $108,000 +21.1% |
| 2022 | $366 +5.8% | $89,200 +16% |
| 2021 | $346 +3.9% | $76,900 +0.9% |
| 2020 | $333 +2.8% | $76,200 |
| 2019 | $324 -1.6% | $76,200 +1.2% |
| 2017 | $329 -19.2% | $75,300 -4.1% |
| 2016 | $408 +22.8% | $78,500 +19.1% |
| 2014 | $332 +0.6% | $65,900 -0.8% |
| 2013 | $330 +2.5% | $66,400 |
| 2012 | $322 -10.8% | $66,400 +7.1% |
| 2011 | $361 +3.8% | $62,000 +1.5% |
| 2010 | $348 +9.3% | $61,100 -3% |
| 2009 | $318 +7.2% | $63,000 -8.2% |
| 2007 | $297 | $68,600 |
Find assessor info on the county website
Monthly payment
Est. payment
Payment breakdown
Explore the cost of this home by adjusting the details. Changes won't be saved.Climate risks
Neighborhood: 47220
Nearby schools
Schools provided by the listing agent
- Elementary: Brownstown Elementary School
- Middle: Brownstown Central Middle School
- High: Brownstown Central High School
Source: MIBOR as distributed by MLS GRID. This data may not be complete. We recommend contacting the local school district to confirm school assignments for this home.
Similar homes
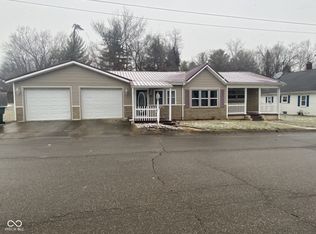
- $154,9002 bd1 ba1.6k sqft917 W Walnut St, Brownstown, IN 47220Active
 MLS ID #22127000, Kelly Spencer, F.C. Tucker Real Estate Experts. MIBOR as distributed by MLS GRID
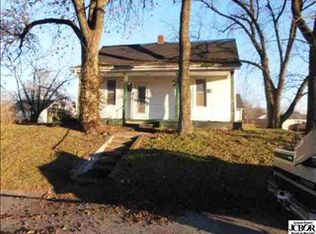
- $198,5003 bd2 ba1.7k sqft221 W Walnut Street, Brownstown, IN 47220For Sale
 MLS ID #2026012277, Reed Martin, RE/MAX FIRST-Commercial Group. SIRA
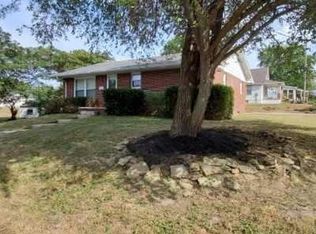
- $135,0004 bd1 ba2.4k sqft508 S Poplar St, Brownstown, IN 47220Active
 MLS ID #22114409, Cat Kick, Berkshire Hathaway Home. MIBOR as distributed by MLS GRID
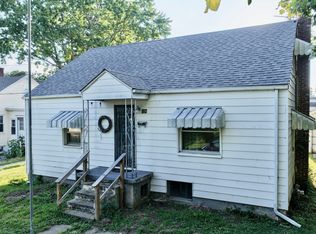
- $189,0003 bd3 ba2.7k sqft220 W Spring Street, Brownstown, IN 47220For Sale
 MLS ID #2024012888, Alicia Powell, Lopp Real Estate Brokers. SIRA
