Completely Remodeled home! Beautifully updated home features high-quality vinyl plank flooring throughout, updated kitchen with new stainless-steel appliances, new quart countertops, new windows, HVAC, plumbing, lighting, drywall and paint. Enjoy the added convenience of a one-car detached garage and a privacy fenced back yard. Move-in ready and packed with updates.
Active
$189,900
50 W Poplar St, North Vernon, IN 47265
3beds
2,480sqft
Residential, Single Family Residence
Built in 1912
7,405 Square Feet Lot
$-- Zestimate®
$77/sqft
$-- HOA
What's special
One-car detached garageDrywall and paintUpdated kitchenNew windowsNew stainless-steel appliances
- 9 days
- 221
- 24
Zillow last checked:
Listing updated:
Listed by:
Beth Terry realtorbethterry@gmail.com,
Coldwell Banker Martin Miller Lamb
Source: MIBOR as distributed by MLS GRID,MLS#: 22127472
Facts & features
Interior
Bedrooms & bathrooms
- Bedrooms: 3
- Bathrooms: 1
- Full bathrooms: 1
- Main level bathrooms: 1
- Main level bedrooms: 3
Primary bedroom
- Level: Main
- Area: 132 Square Feet
- Dimensions: 12X11
Bedroom 2
- Level: Main
- Area: 121 Square Feet
- Dimensions: 11X11
Bedroom 3
- Level: Main
- Area: 110 Square Feet
- Dimensions: 10X11
Kitchen
- Level: Main
- Area: 130 Square Feet
- Dimensions: 13X10
Living room
- Level: Main
- Area: 208 Square Feet
- Dimensions: 16X13
Heating
- Electric
Cooling
- Central Air
Appliances
- Included: Dishwasher, Electric Water Heater, Microwave, Electric Oven, Refrigerator
Features
- Ceiling Fan(s)
- Basement: Unfinished
Interior area
- Total structure area: 2,480
- Total interior livable area: 2,480 sqft
- Finished area below ground: 0
Property
Parking
- Total spaces: 1
- Parking features: Detached
- Garage spaces: 1
Features
- Levels: One
- Stories: 1
- Patio & porch: Covered
- Fencing: Fenced,Privacy
Lot
- Size: 7,405 Square Feet
- Features: Sidewalks
Details
- Parcel number: 400934320045000004
- Horse amenities: None
Construction
Type & style
- Home type: SingleFamily
- Architectural style: Bungalow
- Property subtype: Residential, Single Family Residence
Materials
- Aluminum Siding, Vinyl Siding
- Foundation: Full
Condition
- Updated/Remodeled
- New construction: No
- Year built: 1912
Utilities & green energy
- Electric: 200+ Amp Service
- Water: Public
- Utilities for property: Electricity Connected, Sewer Connected, Water Connected
Community & HOA
Community
- Subdivision: No Subdivision
HOA
- Has HOA: No
Location
- Region: North Vernon
Financial & listing details
- Price per square foot: $77/sqft
- Tax assessed value: $68,000
- Annual tax amount: $1,364
- Date on market: 10/13/2026
- Cumulative days on market: 10 days
- Electric utility on property: Yes
Estimated market value
Not available
Estimated sales range
Not available
Not available
Price history
| Date | Event | Price |
|---|---|---|
| 10/13/2026 | Listed for sale | $189,900+434.1%$77/sqft |
Source:  MIBOR as distributed by MLS GRID #22127472 Report a problem | ||
| 6/12/2026 | Sold | $35,555+18.9%$14/sqft |
Source: MIBOR as distributed by MLS GRID #22100176 Report a problem | ||
| 5/28/2026 | Pending sale | $29,900$12/sqft |
Source: MIBOR as distributed by MLS GRID #22100176 Report a problem | ||
| 5/11/2026 | Listed for sale | $29,900-22.8%$12/sqft |
Source: MIBOR as distributed by MLS GRID #22100176 Report a problem | ||
| 10/15/2021 | Sold | $38,716+54.8%$16/sqft |
Source: Public Record Report a problem | ||
| 3/24/2021 | Listing removed | -- |
Source: Owner Report a problem | ||
| 2/1/2018 | Listing removed | $499 |
Source: Owner Report a problem | ||
| 1/15/2018 | Listed for rent | $499 |
Source: Owner Report a problem | ||
| 1/24/2014 | Sold | $25,012$10/sqft |
Source: Public Record Report a problem | ||
| 9/17/2013 | Sold | $25,012+70.7%$10/sqft |
Source: Public Record Report a problem | ||
| 4/9/2013 | Sold | $14,650-43.4%$6/sqft |
Source: Public Record Report a problem | ||
| 12/4/2012 | Listed for sale | $25,900-56.6%$10/sqft |
Source: Homepath #1173206 Report a problem | ||
| 11/2/2012 | Sold | $59,670$24/sqft |
Source: Public Record Report a problem | ||
Public tax history
| Year | Property taxes | Tax assessment |
|---|---|---|
| 2025 | $1,326 -1.4% | $68,000 +2.9% |
| 2024 | $1,345 +0.9% | $66,100 +0.3% |
| 2023 | $1,333 +13.2% | $65,900 +0.9% |
| 2022 | $1,178 -4.8% | $65,300 +13.4% |
| 2021 | $1,237 | $57,600 -3.7% |
| 2020 | $1,237 | $59,800 |
| 2019 | $1,237 +1.6% | $59,800 |
| 2018 | $1,217 -0.3% | $59,800 +1.5% |
| 2017 | $1,221 +10.2% | $58,900 -0.3% |
| 2016 | $1,108 +1.6% | $59,100 +11.9% |
| 2014 | $1,090 -5.2% | $52,800 -4.7% |
| 2013 | $1,150 +79.7% | $55,400 +0.4% |
| 2012 | $640 +41.3% | $55,200 -6.3% |
| 2011 | $453 -7% | $58,900 -4.1% |
| 2010 | $487 +15.1% | $61,400 +9.1% |
| 2009 | $423 -6.8% | $56,300 -5.1% |
| 2007 | $454 -30.4% | $59,300 +3.3% |
| 2006 | $653 | $57,400 |
| 2005 | -- | $57,400 |
Find assessor info on the county website
Monthly payment
Est. payment
Payment breakdown
Explore the cost of this home by adjusting the details. Changes won't be saved.Climate risks
Neighborhood: 47265
Nearby schools
Schools provided by the listing agent
- Elementary: North Vernon Elementary School
- Middle: Jennings County Middle School
- High: Jennings County High School
Source: MIBOR as distributed by MLS GRID. This data may not be complete. We recommend contacting the local school district to confirm school assignments for this home.

Similar homes
- $189,9002 bd1 ba2.1k sqft70 Norris Ave, North Vernon, IN 47265Active
 MLS ID #22132101, Daniel Smith, F.C. Tucker Real Estate Experts. MIBOR as distributed by MLS GRID
- $186,5004 bd2 ba2.5k sqft111 W Walnut Street, North Vernon, IN 47265For Sale
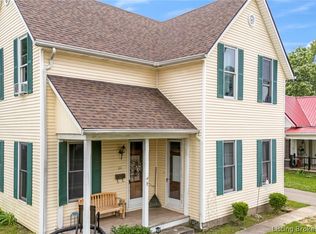 MLS ID #202608469, William Andes, eXp Realty, LLC. SIRA
- $219,9003 bd2 ba2.2k sqft512 S State St, North Vernon, IN 47265Active
 MLS ID #22121816, Jamin Spall, F.C. Tucker Real Estate Experts. MIBOR as distributed by MLS GRID
- $155,0002 bd1 ba1.7k sqft2780 N County Road 90 E, North Vernon, IN 47265Active
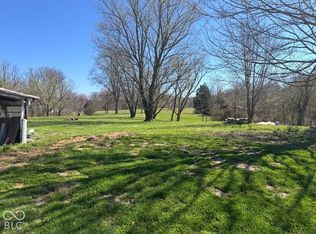 MLS ID #22132133, Kali Cross, 1 Percent Lists Indiana Real Estate. MIBOR as distributed by MLS GRID
