Welcome home to 55 Platter Drive in North Vernon! This well-maintained home is move-in ready and offers the perfect combination of comfort, style, and value. From the moment you arrive, you'll appreciate the pride of ownership that shines throughout the property. Step inside to discover a beautifully remodeled kitchen featuring updated finishes, ample cabinet space, and a functional layout that's perfect for preparing meals or entertaining family and friends. The home has also been freshly painted, creating a bright, clean, and inviting atmosphere that allows you to move right in without lifting a finger. Whether you're a first-time homebuyer, looking to downsize, or searching for a low-maintenance property, this home checks all the boxes. Its thoughtful updates and meticulous upkeep make it an exceptional opportunity in today's market. Don't miss your chance to own this charming North Vernon home. Schedule your private showing today and see firsthand everything 55 Platter Drive has to offer!
Active
$169,000
55 Platter Dr, North Vernon, IN 47265
3beds
1,081sqft
:
Get pre-qualified$1,118/mo
Residential, Single Family Residence
Built in 1898
7,405 Square Feet Lot
$163,200 Zestimate®
$156/sqft
$-- HOA
What's special
- 18 hours |
- 365 |
- 9 |
Zillow last checked:
Listing updated:
Listed by:
Brennon Caesar 463-237-0731,
Better Homes and Gardens Real Estate Gold Key
Source: MIBOR as distributed by MLS GRID,MLS#: 22115461
Facts & features
Interior
Bedrooms & bathrooms
- Bedrooms: 3
- Bathrooms: 2
- Full bathrooms: 1
- 1/2 bathrooms: 1
- Main level bathrooms: 2
- Main level bedrooms: 3
Primary bedroom
- Level: Main
- Area: 216 Square Feet
- Dimensions: 12x18
Bedroom 2
- Level: Main
- Area: 144 Square Feet
- Dimensions: 12x12
Bedroom 3
- Level: Main
- Area: 120 Square Feet
- Dimensions: 12x10
Kitchen
- Level: Main
- Area: 140 Square Feet
- Dimensions: 10x14
Laundry
- Level: Main
- Area: 54 Square Feet
- Dimensions: 6x9
Living room
- Level: Main
- Area: 192 Square Feet
- Dimensions: 16x12
Heating
- Forced Air, Natural Gas
Cooling
- Central Air
Appliances
- Included: None
Features
- Attic Access, High Speed Internet, Eat-in Kitchen
- Has basement: No
- Attic: Access Only
Interior area
- Total structure area: 1,081
- Total interior livable area: 1,081 sqft
Property
Accessibility
- Accessibility features: Accessible Entrance, Handicap Accessible Interior
Features
- Levels: One
- Stories: 1
Lot
- Size: 7,405 Square Feet
Details
- Parcel number: 400934330068000004
- Horse amenities: None
Construction
Type & style
- Home type: SingleFamily
- Architectural style: Other
- Property subtype: Residential, Single Family Residence
Materials
- Aluminum Siding
- Foundation: Concrete Perimeter
Condition
- New construction: No
- Year built: 1898
Utilities & green energy
- Water: Public
Community & HOA
Community
- Subdivision: No Subdivision
Location
- Region: North Vernon
Financial & listing details
- Price per square foot: $156/sqft
- Tax assessed value: $138,300
- Annual tax amount: $1,244
- Date on market: 7/25/2026
- Cumulative days on market: 2 days
Estimated market value
$163,200
$152,000 - $175,000
$1,256/mo
Price history
| Date | Event | Price |
|---|---|---|
| 7/25/2026 | Listed for sale | $169,000+27.2%$156/sqft |
Source:  MIBOR as distributed by MLS GRID #22115461 Report a problem MIBOR as distributed by MLS GRID #22115461 Report a problem | ||
| 11/22/2023 | Sold | $132,900-1.5%$123/sqft |
Source: MIBOR as distributed by MLS GRID #21936410 Report a problem | ||
| 10/26/2023 | Pending sale | $134,900$125/sqft |
Source: MIBOR as distributed by MLS GRID #21936410 Report a problem | ||
| 10/12/2023 | Listed for sale | $134,900$125/sqft |
Source: MIBOR as distributed by MLS GRID #21936410 Report a problem | ||
| 9/29/2023 | Pending sale | $134,900$125/sqft |
Source: MIBOR as distributed by MLS GRID #21936410 Report a problem | ||
| 9/18/2023 | Price change | $134,900-3.6%$125/sqft |
Source: MIBOR as distributed by MLS GRID #21936410 Report a problem | ||
| 8/22/2023 | Price change | $139,900-6.7%$129/sqft |
Source: MIBOR as distributed by MLS GRID #21936410 Report a problem | ||
| 8/7/2023 | Listed for sale | $149,900+36.3%$139/sqft |
Source: MIBOR as distributed by MLS GRID #21936410 Report a problem | ||
| 6/23/2023 | Sold | $110,000$102/sqft |
Source: MIBOR as distributed by MLS GRID #21923260 Report a problem | ||
| 5/25/2023 | Pending sale | $110,000$102/sqft |
Source: MIBOR as distributed by MLS GRID #21923260 Report a problem | ||
| 5/25/2023 | Listed for sale | $110,000+144.4%$102/sqft |
Source: MIBOR as distributed by MLS GRID #21923260 Report a problem | ||
| 4/19/2002 | Sold | $45,000+35.3%$42/sqft |
Source: Public Record Report a problem | ||
| 10/21/1999 | Sold | $33,250$31/sqft |
Source: Public Record Report a problem | ||
Public tax history
| Year | Property taxes | Tax assessment |
|---|---|---|
| 2025 | $1,165 +102.1% | $138,300 +18.7% |
| 2024 | $576 +23.3% | $116,500 +49.7% |
| 2023 | $467 +6.6% | $77,800 +11.5% |
| 2022 | $439 +8.1% | $69,800 +12% |
| 2021 | $405 +7.7% | $62,300 +2% |
| 2020 | $377 +11.3% | $61,100 +6.4% |
| 2019 | $338 -68.1% | $57,400 +6.9% |
| 2018 | $1,062 | $53,700 +1.1% |
| 2017 | $1,062 -2.2% | $53,100 |
| 2016 | $1,086 -2.5% | $53,100 -4.7% |
| 2014 | $1,114 | $55,700 |
| 2013 | $1,114 -2.6% | $55,700 -2.6% |
| 2012 | $1,144 +29.1% | $57,200 +29.1% |
| 2011 | $886 +2.3% | $44,300 +2.3% |
| 2010 | $866 -4.4% | $43,300 -4.4% |
| 2009 | $906 -23% | $45,300 |
| 2007 | $1,176 +1.1% | $45,300 +1.8% |
| 2006 | $1,163 | $44,500 |
Find assessor info on the county website
Monthly payment
Est. payment
Payment breakdown
Explore the cost of this home by adjusting the details. Changes won't be saved.Climate risks
Neighborhood: 47265
Nearby schools
GreatSchools rating
- 6/10North Vernon Elementary SchoolGrades: PK-6Distance: 0.9 mi
- 4/10Jennings County Middle SchoolGrades: 7-8Distance: 0.9 mi
- 3/10Jennings County High SchoolGrades: 9-12Distance: 0.7 mi
Schools provided by the listing agent
- Middle: Jennings County Middle School
- High: Jennings County High School
Source: MIBOR as distributed by MLS GRID. This data may not be complete. We recommend contacting the local school district to confirm school assignments for this home.
- $129,3003 bd1 ba1.1k sqft25 Oakwood Ave, North Vernon, IN 47265Off Market
- $152,5003 bd1 ba1.2k sqft41 Platter Dr, North Vernon, IN 47265Off Market
- $10,5002 bd1 ba1.3k sqft129 W Walnut St, North Vernon, IN 47265Off Market
- $175,3002 bd1 ba665 sqft120-122 Platter Dr, North Vernon, IN 47265Off Market
- $1,500-- bd-- ba-- sqftPlatter Dr, North vernon, IN 47265Off Market
- $154,3002 bd1 ba1.2k sqft131 W Walnut St, North Vernon, IN 47265Off Market
- $179,8004 bd2 ba1.8k sqft127 W Walnut St, North Vernon, IN 47265Off Market
- $6,5002 bd1 ba916 sqft135 W Walnut St, North Vernon, IN 47265Off Market
A local agent can set up tours, give advice and negotiate with sellers.
A local lender can help you make sure your offer is ready when you are.
Similar homes
- $169,9002 bd1 ba1.2k sqft19 Hicks St, North Vernon, IN 47265Active
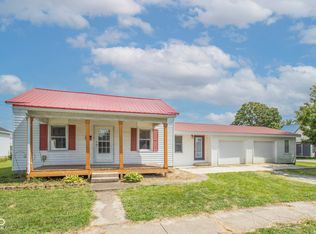 MLS ID #22116074, Heather Babb, F.C. Tucker Real Estate Experts. MIBOR as distributed by MLS GRID
 - $189,9003 bd2 ba1.4k sqft55 N County Road 205 W, North Vernon, IN 47265For Sale
 MLS ID #202629776, Daniel Bowers, Hoosier Homestead Realty LLC. IRMLS
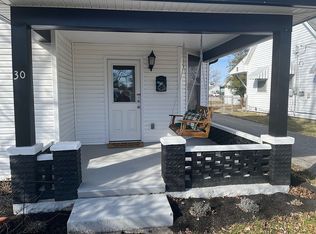
 - $190,0002 bd2 ba1k sqft30 W College St, North Vernon, IN 47265For Sale By Owner
- $159,9002 bd1 ba1k sqft104 W Poplar St, North Vernon, IN 47265Active
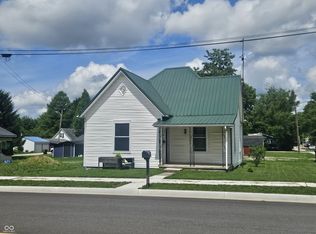 MLS ID #22104090, Eric Eisenmenger, Trusted Realty Partners of Ind. MIBOR as distributed by MLS GRID
 - $159,9002 bd1 ba864 sqft205 Davis St, North Vernon, IN 47265ActiveMLS ID #22097265, Arlene Marion, F.C. Tucker Real Estate Experts. MIBOR as distributed by MLS GRID
- $229,9003 bd2 ba1.1k sqft5215 N Private Road 265 W, North Vernon, IN 47265ActiveMLS ID #22115913, Andrew Flora, 1 Percent Lists Indiana Real Estate. MIBOR as distributed by MLS GRID
- $189,5003 bd1 ba1.4k sqft201 Davis St, North Vernon, IN 47265ActiveMLS ID #22097194, Arlene Marion, F.C. Tucker Real Estate Experts. MIBOR as distributed by MLS GRID
- $189,9003 bd2 ba1.1k sqft62 Brookside Dr, North Vernon, IN 47265ActiveMLS ID #22057491, Wendy Sharp, F.C. Tucker Real Estate Experts. MIBOR as distributed by MLS GRID
- $109,9002 bd2 ba1.3k sqft17 N Gum St, North Vernon, IN 47265For Sale
 MLS ID #841059, Keri Hir, Keri Hir. NIRA as distributed by MLS GRID
 - $90,0003 bd2 ba1.3k sqft287 Oakridge Dr, North Vernon, IN 47265AuctionXome
- $184,2993 bd2 ba1.3k sqft4260 W Crystal St, North Vernon, IN 47265For SaleMLS ID #10053389, Brian Ingle. RLMS
- $169,9003 bd2 ba1.1k sqft3268 Stoningham Way, North Vernon, IN 47265ActiveMLS ID #22104658, Jessica Risacher, F.C. Tucker Real Estate Experts. MIBOR as distributed by MLS GRID
- $169,9003 bd2 ba1.1k sqft3692 Kensington Sq, North Vernon, IN 47265ActiveMLS ID #22085820, Jessica Risacher, F.C. Tucker Real Estate Experts. MIBOR as distributed by MLS GRID
- $109,9002 bd1 ba997 sqft(Undisclosed Address), North Vernon, IN 47265For SaleMLS ID #206477, David Hartman. MLS of Southeastern Indiana
- $169,9003 bd2 ba1.1k sqft391 Country Manor St, North Vernon, IN 47265ActiveMLS ID #22102815, Jessica Risacher, F.C. Tucker Real Estate Experts. MIBOR as distributed by MLS GRID
- $199,9003 bd2 ba1.5k sqft2469 Country Manor St, North Vernon, IN 47265ActiveMLS ID #22100426, Gloria Robbins, Pieratt Robbins Mobility, Inc. MIBOR as distributed by MLS GRID
- $115,0003 bd1 ba1.4k sqft912 Buckeye Street, North Vernon, IN 47265For SaleMLS ID #202606946, Tanya DaSilva, United Real Estate Louisville. SIRA
- $109,9003 bd2 ba1k sqft1720 E Lois Ln, North Vernon, IN 47265ActiveMLS ID #22100281, Beth Terry, Coldwell Banker Martin Miller Lamb. MIBOR as distributed by MLS GRID
- $184,9003 bd2 ba1.5k sqft1457 Spirea Ct, North Vernon, IN 47265ActiveMLS ID #22069326, Daniel Stark, Tom Lawson Real Est & Auction. MIBOR as distributed by MLS GRID
- $144,9003 bd2 ba1.1k sqft2126 Chandlear Ln, North Vernon, IN 47265ActiveMLS ID #22109366, Andrew Flora, 1 Percent Lists Indiana Real Estate. MIBOR as distributed by MLS GRID
