310 West Highsville Main Street. Right in the heart of town, this one brings the charm of a real home, with the kind of extras folks dream about. Three bedrooms, two full baths, plus about 1,824 square feet of living space. Two bonus rooms upstairs, so you're not just buying bedrooms, you're buying options. Out back, a 20 by 34 garage with an attached shed, storage building, and a gazebo for quiet evenings or weekend hangouts. The blacktop driveway, the walkable location near the school and stores, it all adds up to convenience and lifestyle. It's the kind of place where a first-time buyer could feel proud, where a family can grow, and where friends gather under the gazebo for years of good memories. It's got character, storage galore, and heart.
For sale
$189,000
310 W Hiseville Main St, Cave City, KY 42127
3beds
1,824sqft
Single Family Residence
Built in 1972
0.74 Acres Lot
$-- Zestimate®
$104/sqft
$-- HOA
What's special
Attached shedStorage buildingBlacktop drivewayTwo bonus rooms upstairsThree bedrooms
- 1 day
- 88
- 18
Zillow last checked:
Listing updated:
Listed by:
Keith Corum 270-590-8642,
RE/MAX Highland Realty
Source: RASK,MLS#: RA20266318
Facts & features
Interior
Bedrooms & bathrooms
- Bedrooms: 3
- Bathrooms: 2
- Full bathrooms: 2
- Main level bathrooms: 2
- Main level bedrooms: 3
Rooms
- Room types: Attic
Primary bedroom
- Level: Main
- Area: 178.25
- Dimensions: 15.5 x 11.5
Bedroom 2
- Level: Main
- Area: 132.5
- Dimensions: 13.25 x 10
Bedroom 3
- Level: Main
- Area: 126.67
- Dimensions: 13.33 x 9.5
Primary bathroom
- Level: Main
- Area: 41.49
- Dimensions: 8.58 x 4.83
Bathroom
- Features: Tub/Shower Combo
Family room
- Level: Main
- Area: 196.33
- Dimensions: 15.5 x 12.67
Kitchen
- Level: Main
- Area: 201.11
- Dimensions: 15.08 x 13.33
Living room
- Level: Main
- Area: 233.67
- Dimensions: 17.42 x 13.42
Heating
- Central, Natural Gas
Cooling
- Central Air
Appliances
- Included: Dishwasher, Gas Water Heater
- Laundry: Laundry Room
Features
- Ceiling Fan(s), Eat-in Kitchen
- Flooring: Carpet, Vinyl
- Basement: None
- Attic: Storage
- Has fireplace: Yes
- Fireplace features: Masonry
Interior area
- Total structure area: 1,824
- Total interior livable area: 1,824 sqft
Property
Parking
- Total spaces: 2
- Parking features: Detached
- Garage spaces: 2
Accessibility
- Accessibility features: None
Features
- Levels: One and One Half
- Patio & porch: Enclosed Porch
- Exterior features: Concrete Walks, Garden, Mature Trees, Trees
- Fencing: Partial
Lot
- Size: 0.74 Acres
- Features: Level, City Lot
Details
- Additional structures: Workshop, Gazebo, Storage
- Parcel number: H114
Construction
Type & style
- Home type: SingleFamily
- Property subtype: Single Family Residence
Materials
- Stone
- Foundation: Block
- Roof: Metal
Condition
- Year built: 1972
Utilities & green energy
- Sewer: Septic System
- Water: County
Community & HOA
Community
- Subdivision: N/A
Location
- Region: Cave City
Financial & listing details
- Price per square foot: $104/sqft
- Tax assessed value: $90,000
- Annual tax amount: $437
- Price range: $189K - $189K
- Date on market: 10/22/2026
Estimated market value
Not available
Estimated sales range
Not available
Not available
Price history
| Date | Event | Price |
|---|---|---|
| 10/22/2026 | Listed for sale | $189,000+26.3%$104/sqft |
Source:  RASK #RA20266318 Report a problem | ||
| 10/16/2026 | Sold | $149,600+274%$82/sqft |
Source:  South Central Kentucky AOR #SC48701 Report a problem | ||
| 6/4/1990 | Sold | $40,000$22/sqft |
Source: Agent Provided Report a problem | ||
Public tax history
| Year | Property taxes | Tax assessment |
|---|---|---|
| 2025 | $437 -9.3% | $90,000 |
| 2024 | $482 +9% | $90,000 +5.9% |
| 2023 | $442 -10.2% | $85,000 |
| 2022 | $493 +2.8% | $85,000 |
| 2021 | $480 -2.7% | $85,000 |
| 2020 | $493 | $85,000 +36.2% |
| 2019 | $493 | $62,400 |
| 2018 | -- | $62,400 |
| 2017 | $280 | $62,400 |
| 2016 | -- | $62,400 |
| 2015 | -- | $62,400 |
| 2014 | $282 | $62,400 |
| 2013 | -- | $62,400 |
| 2012 | -- | $62,400 |
| 2011 | -- | $62,400 |
| 2010 | $285 | $62,400 |
Find assessor info on the county website
Monthly payment
Est. payment
Payment breakdown
Explore the cost of this home by adjusting the details. Changes won't be saved.Climate risks
Neighborhood: 42127
Nearby schools
Schools provided by the listing agent
- Elementary: Hiseville
- Middle: Barren County
- High: Barren County
Source: RASK. This data may not be complete. We recommend contacting the local school district to confirm school assignments for this home.
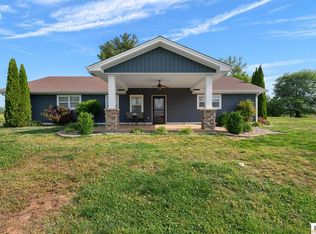

Similar homes
- $169,5003 bd1 ba1.4k sqft112 Green St, Horse Cave, KY 42749For Sale
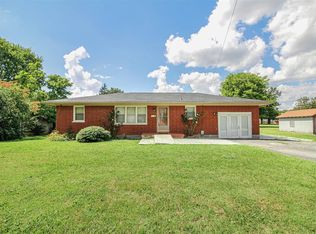
 MLS ID #RA20266315, Ray Hishmeh Jr, Coldwell Banker Legacy Group. RASK
- $249,0002 bd1 ba1.3k sqft420 Park St, Cave City, KY 42127For Sale

 MLS ID #1730316, Nita Logsdon, Legacy Property Group. Metro Search Inc. LLC DBA Apex MLS
- $169,9002 bd1 ba960 sqft5759 Burkesville Rd, Glasgow, KY 42141For Sale
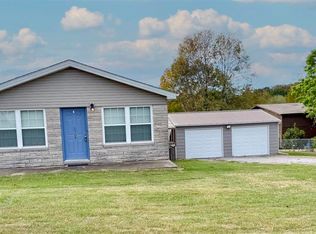
 MLS ID #SC48793, Gary Pierce, Elmore Realty & Auction. South Central Kentucky AOR
- $209,9003 bd1 ba1.2k sqft902 N Dixie Hwy, Cave City, KY 42127For Sale
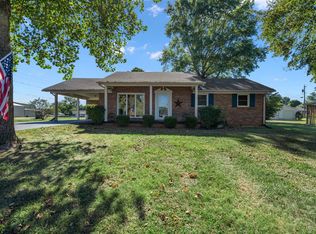 MLS ID #RA20265946, Nikki Adams, Keller Williams First Choice R. RASK
- $149,9003 bd1 ba1.5k sqft234 Bronston Howard Rd, Summer Shade, KY 42166For SaleMLS ID #SC48797, Jeff Hinkley, Elmore Real Estate. South Central Kentucky AOR
- $199,5004 bd2 ba2.1k sqft208 Sandwood Dr, Glasgow, KY 42141For SaleMLS ID #SC48742, Beth Hinkley, Elmore Real Estate. South Central Kentucky AOR
- $164,9003 bd2 ba960 sqft598 Bale Ave, Cave City, KY 42127For SaleMLS ID #RA20260426, Eric S Hatcher, Keller Williams First Choice R. RASK
- $179,9004 bd2 ba1.8k sqft150 Eighty Eight Rd, Eighty Eight, KY 42130For SaleMLS ID #SC48734, Lorie Hernandez, Crye-Leike Executive Realty, Inc.. South Central Kentucky AOR
- $179,0002 bd1 ba1.4k sqft210 W Owen St, Cave City, KY 42127For SaleMLS ID #RA20264116, John P Hishmeh, Coldwell Banker Legacy Group. RASK
- $223,9002 bd2 ba1.2k sqft146 Grand Ave, Glasgow, KY 42141For SaleMLS ID #RA20266248, Nikki Adams, Keller Williams First Choice R. RASK
- $189,9003 bd1 ba1.5k sqft410 New Salem Rd, Glasgow, KY 42141For SaleMLS ID #SC48508, Avrie Thrasher, Big South Realty and Auction Co., LLC - Glasgow. South Central Kentucky AOR
- $199,5003 bd2 ba1.4k sqft105 Bunnell Ave, Horse Cave, KY 42749For SaleMLS ID #RA20262811, Ryan F Shanahan, Coldwell Banker Legacy Group. RASK
- $210,0003 bd2 ba1.8k sqft214 Simmental Ln, Glasgow, KY 42141For SaleMLS ID #RA20265313, Kim Watson, Keller Williams First Choice R. RASK
- $169,0003 bd1 ba1.9k sqft313 Walthall Ave, Horse Cave, KY 42749For SaleMLS ID #RA20263799, John P Hishmeh, Coldwell Banker Legacy Group. RASK
- $179,0004 bd1 ba1.9k sqft400 Cleveland Ave, Glasgow, KY 42141For SaleMLS ID #RA20265647, Darrell Lewis, DIYFlatFee.com. RASK
- $199,9003 bd2 ba1.4k sqft1880 J Brown Rd, Park City, KY 42160For SaleMLS ID #RA20265572, Amanda Harris-Keel, Crye-Leike Executive Realty. RASK
- $199,9002 bd1 ba1k sqft115 Groce St, Glasgow, KY 42141For SaleMLS ID #RA20265977, Summer C Nash, RE/MAX Highland Realty. RASK
