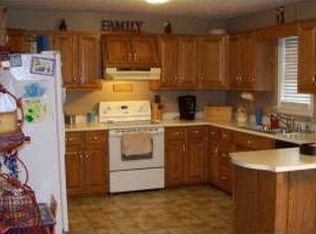
Enjoy the best of country living with this 3-bedroom, 2-bathroom home situated on 1.39 acres in a quiet neighborhood. Offering a spacious, tree-lined backyard with plenty of room to relax, entertain, or enjoy the outdoors, this property also includes a 12x24' storage shed for your tools, equipment, or extra storage needs. Conveniently located just 10 minutes from the Glasgow Public Square, you'll appreciate the peaceful setting while remaining close to local shopping, dining, and amenities. Property is being sold AS-IS.
For sale
$189,000
52 Cloverdale Dr, Glasgow, KY 42141
3beds
1,281sqft
Single Family Residence
Built in 1997
1.39 Acres Lot
$184,300 Zestimate®
$148/sqft
$-- HOA
What's special
Spacious tree-lined backyard
- 10 days
- 997
- 41
Likely to sell faster than
Zillow last checked:
Listing updated:
Listed by:
Nancy Moore 270-784-8207,
Coldwell Banker Legacy Group
Source: RASK,MLS#: RA20266121
Facts & features
Interior
Bedrooms & bathrooms
- Bedrooms: 3
- Bathrooms: 2
- Full bathrooms: 2
- Main level bathrooms: 2
- Main level bedrooms: 3
Primary bedroom
- Level: Main
- Area: 164.92
- Dimensions: 13.3 x 12.4
Bedroom 2
- Level: Main
- Area: 186.2
- Dimensions: 14 x 13.3
Bedroom 3
- Level: Main
- Area: 107.67
- Dimensions: 11.1 x 9.7
Primary bathroom
- Level: Main
- Area: 38.13
- Dimensions: 9.3 x 4.1
Bathroom
- Features: Tub/Shower Combo
Kitchen
- Level: Main
- Area: 129.22
- Dimensions: 14.2 x 9.1
Living room
- Level: Main
- Area: 285.58
- Dimensions: 18.9 x 15.11
Heating
- Forced Air, Electric
Cooling
- Central Electric
Appliances
- Included: Dishwasher, Electric Range, Refrigerator, Electric Water Heater
- Laundry: Laundry Chute
Features
- Closet Light(s), Walls (Dry Wall), Eat-in Kitchen
- Flooring: Carpet, Tile
- Windows: Replacement Windows, Blinds
- Basement: None,Crawl Space
- Has fireplace: No
- Fireplace features: None
Interior area
- Total structure area: 1,281
- Total interior livable area: 1,281 sqft
Property
Parking
- Parking features: None
- Has uncovered spaces: Yes
Accessibility
- Accessibility features: 1st Floor Bathroom, Level Drive, Level Lot
Features
- Exterior features: Concrete Walks, Lighting
- Fencing: None
- Body of water: None
Lot
- Size: 1.39 Acres
- Features: Trees, County, Dead End, Out of City Limits
Details
- Additional structures: Shed(s)
- Parcel number: 139B014
Construction
Type & style
- Home type: SingleFamily
- Architectural style: Ranch
- Property subtype: Single Family Residence
Materials
- Vinyl Siding
- Foundation: Block
- Roof: Shingle
Condition
- Year built: 1997
Utilities & green energy
- Sewer: Septic Tank
- Water: County
- Utilities for property: Electricity Available, Garbage-Public
Community & HOA
Community
- Security: Smoke Detector(s)
- Subdivision: Shamrock Place
HOA
- Amenities included: None
Location
- Region: Glasgow
Financial & listing details
- Price per square foot: $148/sqft
- Tax assessed value: $119,400
- Annual tax amount: $1,181
- Price range: $189K - $189K
- Date on market: 10/13/2026
Estimated market value
$184,300
$175,000 - $194,000
$1,371/mo
Price history
| Date | Event | Price |
|---|---|---|
| 10/13/2026 | Listed for sale | $189,000+166.2%$148/sqft |
Source:  RASK #RA20266121 Report a problem | ||
| 4/5/2006 | Sold | $71,000$55/sqft |
Source: Public Record Report a problem | ||
Public tax history
| Year | Property taxes | Tax assessment |
|---|---|---|
| 2025 | $1,181 -4.2% | $119,400 |
| 2024 | $1,232 +5.2% | $119,400 +8.1% |
| 2023 | $1,172 +1.9% | $110,500 |
| 2022 | $1,149 +0.9% | $110,500 |
| 2021 | $1,139 -0.3% | $110,500 |
| 2020 | $1,142 | $110,500 +55.6% |
| 2019 | $1,142 +54.7% | $71,000 |
| 2018 | $738 | $71,000 |
| 2017 | $738 | $71,000 |
| 2016 | -- | $71,000 |
| 2015 | $693 +6.2% | $71,000 |
| 2014 | $653 | $71,000 |
| 2013 | -- | $71,000 |
| 2012 | -- | $71,000 |
| 2011 | -- | $71,000 |
| 2010 | $653 | $71,000 |
Find assessor info on the county website
Monthly payment
Est. payment
Payment breakdown
Explore the cost of this home by adjusting the details. Changes won't be saved.Climate risks
Neighborhood: 42141
Nearby schools
Schools provided by the listing agent
- Elementary: Hiseville
- Middle: Barren County
- High: Barren County
Source: RASK. This data may not be complete. We recommend contacting the local school district to confirm school assignments for this home.

Similar homes
- $169,9002 bd1 ba960 sqft5759 Burkesville Rd, Glasgow, KY 42141For Sale
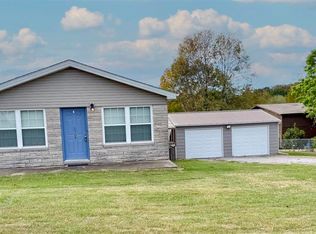
 MLS ID #SC48793, Gary Pierce, Elmore Realty & Auction. South Central Kentucky AOR
- $189,9003 bd1 ba1.5k sqft410 New Salem Rd, Glasgow, KY 42141For Sale
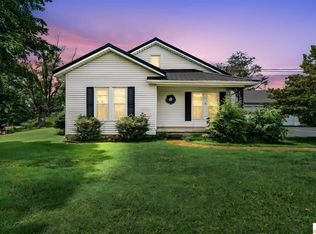 MLS ID #SC48508, Avrie Thrasher, Big South Realty and Auction Co., LLC - Glasgow. South Central Kentucky AOR
- $189,0003 bd2 ba1.8k sqft310 W Hiseville Main St, Cave City, KY 42127For Sale
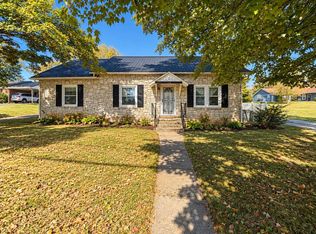
 MLS ID #RA20266318, Keith Corum, RE/MAX Highland Realty. RASK
- $227,9003 bd2 ba1.2k sqft593 Hollis Thomas Rd, Glasgow, KY 42141For Sale
 MLS ID #RA20265884, Dwayne D Pierce, Keller Williams First Choice R. RASK
- $199,9002 bd1 ba1k sqft115 Groce St, Glasgow, KY 42141For SaleMLS ID #RA20265977, Summer C Nash, RE/MAX Highland Realty. RASK
- $212,0003 bd2 ba1.4k sqft115 Hidden Valley Est, Glasgow, KY 42141For SaleMLS ID #SC48610, Randall Gibbons, Glasgow Realty & Auction LLC. South Central Kentucky AOR
- $199,9003 bd2 ba1.4k sqft128 Saint Marys Ct, Glasgow, KY 42141For SaleMLS ID #RA20265873, Naida Dautovic, Trueblood Real Estate KY LLC. RASK
- $205,0003 bd2 ba1.4k sqft64 Bethel Church Rd, Glasgow, KY 42141For SaleMLS ID #RA20263356, Monica Poole, RE/MAX Real Estate Executives. RASK
- $199,5003 bd2 ba1.2k sqft608 Sun Valley Dr, Glasgow, KY 42141For SaleMLS ID #SC48010, Eric Bulle, Elmore Realty & Auction. South Central Kentucky AOR
- $223,9002 bd2 ba1.2k sqft146 Grand Ave, Glasgow, KY 42141For SaleMLS ID #RA20266248, Nikki Adams, Keller Williams First Choice R. RASK
- $199,5003 bd2 ba1.4k sqft217 Garrett Rd, Glasgow, KY 42141For SaleMLS ID #RA20266211, Erica Hildreth, RE/MAX Highland Realty. RASK
- $210,0003 bd2 ba1.8k sqft214 Simmental Ln, Glasgow, KY 42141For SaleMLS ID #RA20265313, Kim Watson, Keller Williams First Choice R. RASK
- $159,5003 bd2 ba1.1k sqft856 S Gassaway Rd, Glasgow, KY 42141For SaleMLS ID #SC48631, Alexis Bratcher, Legacy Property Group. South Central Kentucky AOR
- $185,0003 bd2 ba1.3k sqft119 Brittany Ln, Glasgow, KY 42141For SaleMLS ID #RA20262463, Horty Rosser, Coldwell Banker Legacy Group. RASK
- $210,0003 bd2 ba1.1k sqft206 Homewood Blvd, Glasgow, KY 42141For SaleMLS ID #RA20263314, Erica Hildreth, RE/MAX Highland Realty. RASK
- $149,9993 bd1 ba1.2k sqft1823 Franks Mill Rd, Glasgow, KY 42141For SaleMLS ID #SC48598, Craig Mosier, Legacy Property Group. South Central Kentucky AOR
- $217,0003 bd1 ba1.3k sqft117 Groce St, Glasgow, KY 42141For SaleMLS ID #RA20265223, Angela M Franklin, Coldwell Banker Legacy Group. RASK
- $219,9004 bd3 ba1.5k sqft109 Creekwood Dr, Glasgow, KY 42141For SaleMLS ID #SC48557, Lorie Hernandez, Crye-Leike Executive Realty, Inc.. South Central Kentucky AOR
