Welcome to 1409 Windmill Road in Leesville! This charming property offers the perfect opportunity for buyers looking for a home with character, privacy, and room to enjoy the outdoors. Situated on approximately 0.92 acres, the property provides plenty of space for gardening, entertaining, recreational activities, or simply relaxing and enjoying the peaceful surroundings. The home features 2 bedrooms and 1 full bathroom, with a comfortable layout that offers an excellent foundation for making the space your own. With its established setting and mature character, this property presents an opportunity for a homeowner, investor, or buyer looking for an affordable home in a convenient Leesville location. Located in the Gilbert/Leesville area, you'll enjoy a more relaxed country setting while remaining within convenient reach of local schools, shopping, dining, and major routes connecting you to the greater Columbia area. Whether you're searching for your first home, an investment property, or a property with land and potential, 1409 Windmill Road is worth a look. Come see the possibilities and make this Leesville property your own! Disclaimer: CMLS has not reviewed and, therefore, does not endorse vendors who may appear in listings.
Contingent
$160,000
1409 Windmill Rd, Leesville, SC 29070
2beds
846sqft
Single Family Residence
Built in 1960
1 Acres Lot
$149,600 Zestimate®
$189/sqft
$-- HOA
What's special
Comfortable layout
- 2 days |
- 447 |
- 25 |
Likely to sell faster than
Zillow last checked:
Listing updated:
Listed by:
Nicholas Caughman Phone:803-429-2366,
eXp Realty LLC
Source: Consolidated MLS,MLS#: 640644
Facts & features
Interior
Bedrooms & bathrooms
- Bedrooms: 2
- Bathrooms: 1
- Full bathrooms: 1
- Main level bathrooms: 1
Primary bedroom
- Features: Bath-Shared, Closet-Private
- Level: Main
Bedroom 2
- Features: Bath-Shared, Closet-Private
- Level: Main
Dining room
- Features: Area
- Level: Main
Kitchen
- Features: Counter Tops-Formica, Cabinets-Painted
- Level: Main
Living room
- Features: Bay Window, Ceiling Fan
- Level: Main
Heating
- Central, Gas 1st Lvl, Propane
Cooling
- Central Air
Appliances
- Included: Free-Standing Range
- Laundry: Heated Space, Mud Room, Main Level
Features
- Flooring: Luxury Vinyl
- Basement: Crawl Space
- Has fireplace: No
Interior area
- Total structure area: 846
- Total interior livable area: 846 sqft
Property
Parking
- Total spaces: 4
- Parking features: Detached Carport
- Garage spaces: 2
- Carport spaces: 2
Features
- Stories: 1
- Fencing: None
Lot
- Size: 1 Acres
Details
- Additional structures: Shed(s)
- Parcel number: 00390003004
Construction
Type & style
- Home type: SingleFamily
- Architectural style: Traditional
- Property subtype: Single Family Residence
Materials
- Vinyl
Condition
- New construction: No
- Year built: 1960
Utilities & green energy
- Sewer: Septic Tank
- Water: Well
- Utilities for property: Electricity Connected
Community & HOA
Community
- Subdivision: NONE
HOA
- Has HOA: No
Location
- Region: Leesville
Financial & listing details
- Price per square foot: $189/sqft
- Tax assessed value: $92,948
- Annual tax amount: $416
- Date on market: 8/12/2026
- Listing agreement: Exclusive Right To Sell
- Road surface type: Paved
Estimated market value
$149,600
$127,000 - $171,000
$1,209/mo
Price history
| Date | Event | Price |
|---|---|---|
| 8/14/2026 | Pending sale | $160,000$189/sqft |
Source: eXp Realty #640644 Report a problem | ||
| 8/14/2026 | Contingent | $160,000$189/sqft |
Source:  Consolidated MLS #640644 Report a problem Consolidated MLS #640644 Report a problem | ||
| 8/12/2026 | Listed for sale | $160,000+154%$189/sqft |
Source: Consolidated MLS #640644 Report a problem | ||
| 1/19/2016 | Sold | $63,000$74/sqft |
Source: Public Record Report a problem | ||
Public tax history
| Year | Property taxes | Tax assessment |
|---|---|---|
| 2025 | $416 +9.1% | $2,909 +15% |
| 2024 | $382 +4.4% | $2,530 |
| 2023 | $366 -3.9% | $2,530 |
| 2022 | $381 | $2,530 |
| 2021 | -- | $2,530 +0.4% |
| 2019 | -- | $2,520 |
| 2018 | $396 +1.9% | $2,520 |
| 2017 | $389 +3% | $2,520 +5.9% |
| 2016 | $377 | $2,379 |
| 2015 | -- | $2,379 -2.6% |
| 2014 | -- | $2,443 +0.1% |
| 2013 | -- | $2,440 |
| 2012 | -- | $2,440 |
| 2011 | -- | $2,440 |
| 2010 | -- | $2,440 +14.6% |
| 2009 | -- | $2,130 |
| 2008 | -- | $2,130 |
| 2007 | -- | $2,130 |
| 2006 | -- | $2,130 |
| 2005 | -- | $2,130 +30.7% |
| 2004 | -- | $1,630 |
| 2003 | -- | $1,630 |
| 2001 | -- | $1,630 +14% |
| 2000 | -- | $1,430 |
Find assessor info on the county website
Monthly payment
Est. payment
Payment breakdown
Explore the cost of this home by adjusting the details. Changes won't be saved.Climate risks
Neighborhood: 29070
Nearby schools
GreatSchools rating
- 4/10Centerville ElementaryGrades: PK-5Distance: 3.8 mi
- 6/10Gilbert Middle SchoolGrades: 6-8Distance: 5.9 mi
- 7/10Gilbert High SchoolGrades: 9-12Distance: 6.2 mi
Schools provided by the listing agent
- Elementary: Centerville Elementary School
- Middle: Gilbert
- High: Gilbert
- District: Lexington One
Source: Consolidated MLS. This data may not be complete. We recommend contacting the local school district to confirm school assignments for this home.
- $455,7003 bd1 ba1.9k sqft1406 Cedar Grove Rd, Leesville, SC 29070Off Market
- $386,7003 bd2 ba2.1k sqft1436 Cedar Grove Rd, Leesville, SC 29070Off Market
- $251,200-- bd-- ba-- sqft1425 Cedar Grove Rd, Leesville, SC 29070Off Market
- $20,7003 bd1 ba1.7k sqft1424 Windmill Rd, Leesville, SC 29070Off Market
- $88,1183 bd1 ba1.1k sqft1319 Cedar Grove Rd, Gilbert, SC 29070Off Market
- $249,7003 bd2 ba1.4k sqft1321 Windmill Rd, Leesville, SC 29070Off Market
- $129,500-- bd-- ba-- sqft1504 Cedar Grove Rd, Leesville, SC 29070Off Market
- $578,2004 bd2 ba3.3k sqft1429 Cedar Grove Rd, Leesville, SC 29070Off Market
A local agent can set up tours, give advice and negotiate with sellers.
A local lender can help you make sure your offer is ready when you are.
Similar homes
- $175,0002 bd2 ba980 sqft1107 Sandalwood Rd, Leesville, SC 29070For Sale
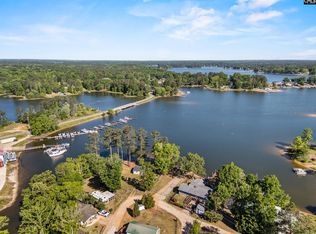 MLS ID #639029, Mariah Matthews. Consolidated MLS
 - $95,0002 bd2 ba1.2k sqft113 Sugar Bottom Rd, Leesville, SC 29070For Sale
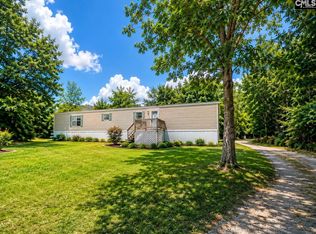 MLS ID #640801, Carmen Berrios. Consolidated MLS
 - $230,0003 bd2 ba1.2k sqft500 Kenton Dr, Irmo, SC 29063For Sale
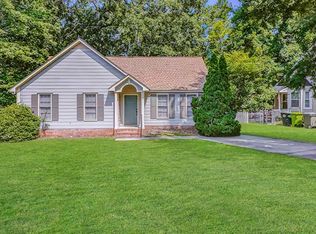 MLS ID #640647, TJ Downing. Consolidated MLS
 - $190,0002 bd2 ba1k sqft215 Waverly Ct, Lexington, SC 29072For Sale
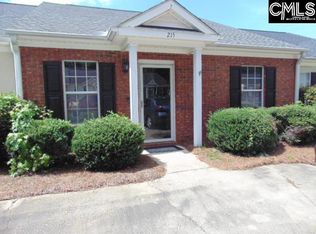 MLS ID #640369, Barbara Parks. Consolidated MLS
 - $190,0003 bd1 ba960 sqft260 Cove View Rd, Prosperity, SC 29108For SaleMLS ID #629683, Brandi Clarkson. Consolidated MLS
- $199,9003 bd2 ba1.1k sqft109 Crossthorn Rd, Irmo, SC 29063For SaleMLS ID #640599, Matt Shealy. Consolidated MLS
- $239,0003 bd2 ba1.2k sqft260 Summer Walk Ct, West Columbia, SC 29170For SaleMLS ID #640742, Melissa Still. Consolidated MLS
- $205,0003 bd1 ba1.1k sqft156 Lisa Dr, Lexington, SC 29073For SaleMLS ID #640025, Mark S Keane. Consolidated MLS
- $185,0002 bd2 ba1.1k sqft108 Huntington Cir, Lexington, SC 29072For SaleMLS ID #640271, Ben McCarter. Consolidated MLS
- $199,9003 bd2 ba1.1k sqft573 Canasta Dr, Gilbert, SC 29054For SaleMLS ID #638161, Steve Kozlowski. Consolidated MLS
- $169,0002 bd1 ba957 sqft200 Watson St, Ridge Spring, SC 29129For SaleMLS ID #639940, Donna Roberts. Consolidated MLS
- $239,7002 bd2 ba1k sqft141 Front St, Gilbert, SC 29054For SaleMLS ID #639063, Todd Oren. Consolidated MLS
- $170,0003 bd2 ba1.2k sqft214 Fields Ln, Lexington, SC 29073For SaleMLS ID #631992, Ralph Harvey. Consolidated MLS
- $179,5003 bd2 ba1k sqft202 River Song Rd, Irmo, SC 29063For SaleMLS ID #638946, Chip Jefferson. Consolidated MLS
- $159,9003 bd2 ba1.1k sqft305 Wharfsdale Rd, Irmo, SC 29063For SaleMLS ID #631181, Constance Bennett. Consolidated MLS
- $192,5003 bd2 ba1k sqft141 Parkwood Dr, West Columbia, SC 29170For SaleMLS ID #634596, Gary A Bozeman. Consolidated MLS
- $234,9003 bd2 ba1.2k sqft381 Pin Oak Dr, Lexington, SC 29073For SaleMLS ID #640287, Jennifer Jones. Consolidated MLS
- $159,5003 bd1 ba910 sqft105 Wye St, Prosperity, SC 29127For SaleMLS ID #632173, Charles Manley. Consolidated MLS
- $190,0002 bd3 ba1k sqft2000 Water Oak Dr APT 3B, Lexington, SC 29072For SaleMLS ID #640096, Christy Easler. Consolidated MLS
- $205,2002 bd1 ba1.1k sqft755 Bush Berry Rd, Pelion, SC 29123For SaleMLS ID #639637, Erika Templin. Consolidated MLS
