Country Living in the Haywood Community – Just Minutes from Barren River Lake! Welcome to 2510 Finney Road in Glasgow, KY! This charming 3-bedroom, 1.5-bath home is situated on a nice lot (0.69 +/- acre) and offers the perfect blend of peaceful country living and convenience! Go inside to a welcoming living room featuring a stunning brick and stone fireplace with propane gas logs and recessed lighting, creating a warm and inviting atmosphere. The kitchen offers oak cabinetry, a built-in pantry, a convenient built-in spice cabinet, stove, microwave, and dishwasher, all providing plenty of storage and functionality. The full bathroom features oak cabinetry and a tub/shower combination. Additional interior highlights include a separate utility room complete with a sink, as well as an additional utility closet for extra storage. The versatile floor plan includes a primary bedroom (currently being used as a den), offering flexibility to suit your needs. Outside, enjoy relaxing on the covered front porch or entertaining on the spacious back deck. A generously sized attached garage and large paved circular driveway provide ample parking and convenience. A unique bonus is, there is a beauty shop, offering exciting possibilities for a home-based salon, private office, hobby space, or other potential uses (subject to applicable requirements). Conveniently located near beautiful Barren River Lake, this property combines country charm, functional living spaces, and versatility! The propane tank remains with the property. Sellers are reserving: the dinner bell outside and the swing on the front porch. Property is being sold as is, where is, with no warranties implied or guaranteed. Don't miss your opportunity to make this one yours!
For sale
$219,000
2510 Finney Rd, Glasgow, KY 42141
3beds
2,143sqft
Single Family Residence
Built in 1928
0.69 Acres Lot
$262,200 Zestimate®
$102/sqft
$-- HOA
What's special
Spacious back deckGenerously sized attached garageStove microwave and dishwasherVersatile floor planCovered front porchConvenient built-in spice cabinetRecessed lighting
- 20 hours
- 621
- 45
Zillow last checked:
Listing updated:
Listed by:
Cheyenne Mercer 270-404-5880,
Elmore Realty & Auction,
Tammy Pulley 270-646-0948,
Elmore Realty & Auction
Source: South Central Kentucky AOR,MLS#: SC48798
Facts & features
Interior
Bedrooms & bathrooms
- Bedrooms: 3
- Bathrooms: 2
- Full bathrooms: 1
- Partial bathrooms: 1
- Main level bathrooms: 2
- Main level bedrooms: 2
Rooms
- Room types: Bonus Room
Primary bedroom
- Level: Main
- Area: 194.58
- Dimensions: 13.8 x 14.1
Bedroom 2
- Level: Main
- Area: 263.32
- Dimensions: 11.6 x 22.7
Bedroom 3
- Level: Upper
- Area: 237
- Dimensions: 15.8 x 15
Primary bathroom
- Level: Main
- Area: 15.86
- Dimensions: 5.1 x 3.11
Bathroom
- Features: Tub/Shower Combo
Dining room
- Level: Main
- Area: 204.53
- Dimensions: 18.1 x 11.3
Kitchen
- Features: Eat-in Kitchen, Pantry
- Level: Main
- Area: 243.86
- Dimensions: 13.7 x 17.8
Living room
- Level: Main
- Area: 246.45
- Dimensions: 15.9 x 15.5
Heating
- Central, Gas, Propane
Cooling
- Central Air
Appliances
- Included: Dishwasher, Microwave, Electric Range, Dryer, Washer, Electric Water Heater
- Laundry: Laundry Room
Features
- Bookshelves, Ceiling Fan(s), Walls (Dry Wall), Walls (Paneling), Eat-in Kitchen, Kitchen/Dining Combo
- Flooring: Carpet, Laminate, Vinyl
- Doors: Storm Door(s)
- Windows: Replacement Windows, Vinyl Frame, Window Treatments
- Basement: Cellar
- Attic: Storage
- Number of fireplaces: 1
- Fireplace features: 1, Propane, Stone
Interior area
- Total structure area: 2,143
- Total interior livable area: 2,143 sqft
Property
Parking
- Total spaces: 1
- Parking features: Attached
- Attached garage spaces: 1
- Has uncovered spaces: Yes
Accessibility
- Accessibility features: None
Features
- Levels: One and One Half
- Patio & porch: Covered Front Porch, Deck
- Exterior features: Concrete Walks, Landscaping, Mature Trees, Other, Outdoor Lighting
- Fencing: Plank Fence,Partial
- Body of water: None
Lot
- Size: 0.69 Acres
- Features: County, Farm
Details
- Parcel number: 5012
- Other equipment: Sump Pump
Construction
Type & style
- Home type: SingleFamily
- Architectural style: Country
- Property subtype: Single Family Residence
Materials
- Aluminum Siding, Vinyl Siding
- Foundation: Block
- Roof: Shingle
Condition
- New Construction
- New construction: No
- Year built: 1928
Utilities & green energy
- Sewer: Septic System
- Water: City
- Utilities for property: Cable Available, Electricity Available, Garbage-Public, Propane Tank-Owner
Community & HOA
Community
- Security: Smoke Detector(s)
- Subdivision: N/A
HOA
- Amenities included: None
Location
- Region: Glasgow
Financial & listing details
- Price per square foot: $102/sqft
- Tax assessed value: $218,200
- Annual tax amount: $858
- Price range: $219K - $219K
- Date on market: 10/22/2026
- Listing agreement: Exclusive Right To Sell
- Road surface type: Asphalt, Paved
Estimated market value
$262,200
$189,000 - $341,000
$2,082/mo
Price history
| Date | Event | Price |
|---|---|---|
| 10/22/2026 | Listed for sale | $219,000$102/sqft |
Source:  South Central Kentucky AOR #SC48798 Report a problem | ||
Public tax history
| Year | Property taxes | Tax assessment |
|---|---|---|
| 2025 | $858 +96.9% | $218,200 +155.8% |
| 2024 | $436 -2.2% | $85,300 |
| 2023 | $445 +2.1% | $85,300 +7.6% |
| 2022 | $436 +3.2% | $79,300 |
| 2021 | $423 -3% | $79,300 |
| 2020 | $436 | $79,300 |
| 2019 | $436 +1.2% | $79,300 |
| 2018 | $431 -3.8% | $79,300 |
| 2017 | $448 | $79,300 |
| 2016 | -- | $79,300 -4.9% |
| 2015 | -- | $83,400 |
| 2014 | $465 -0.6% | $83,400 |
| 2010 | $467 | $83,400 |
Find assessor info on the county website
Monthly payment
Est. payment
Payment breakdown
Explore the cost of this home by adjusting the details. Changes won't be saved.Climate risks
Neighborhood: 42141
Nearby schools
Schools provided by the listing agent
- Elementary: Austin Tracy
- Middle: Barren County
- High: Barren County
Source: South Central Kentucky AOR. This data may not be complete. We recommend contacting the local school district to confirm school assignments for this home.

Similar homes
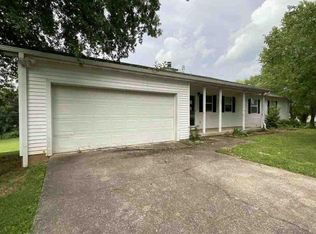
- $238,5004 bd2 ba1.5k sqft1232 Finney Rd, Glasgow, KY 42141For Sale

 MLS ID #RA20266280, Nickie Welch, Mills Real Estate & Auction. RASK
- $--3 bd2 ba1.7k sqft207 Jano Way, Glasgow, KY 42141Auction
 Auction.com 1
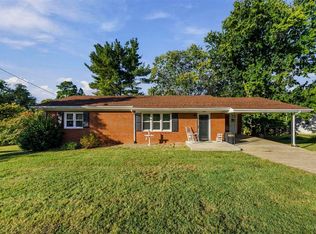
- $229,9004 bd2 ba2k sqft117 Jackson Trl, Glasgow, KY 42141For Sale
 MLS ID #RA20263952, Tim Hunt, Coldwell Banker Legacy Group. RASK
- $223,9002 bd2 ba1.2k sqft146 Grand Ave, Glasgow, KY 42141For Sale
 MLS ID #RA20266248, Nikki Adams, Keller Williams First Choice R. RASK
- $219,0003 bd2 ba1.4k sqft3410 New Bowling Green Rd, Glasgow, KY 42141For Sale
 MLS ID #SC48371, Billy R Carver, Mills Real Estate & Auction Co., LLC - Glasgow. South Central Kentucky AOR
- $244,5003 bd2 ba1.7k sqft323 Lexington Dr, Glasgow, KY 42141For SaleMLS ID #SC48786, Eric Bulle, Elmore Realty & Auction. South Central Kentucky AOR
- $223,0003 bd2 ba2.2k sqft127 Lexington Dr, Glasgow, KY 42141For SaleMLS ID #RA20265786, Beth Sheesley, RE/MAX Highland Realty. RASK
- $215,0004 bd3 ba2.2k sqft507/509 E Main St, Glasgow, KY 42141For SaleMLS ID #RA20266199, Veronika L Wells, Coldwell Banker Legacy Group. RASK
- $229,0003 bd2 ba1.3k sqft52 Jessica Ave, Glasgow, KY 42141For SaleMLS ID #SC48762, Alexis Bratcher, Legacy Property Group. South Central Kentucky AOR
- $189,0004 bd2 ba2.1k sqft2145 Browning School Rd, Glasgow, KY 42141For SaleMLS ID #RA20262063, Dwayne D Pierce, Keller Williams First Choice R. RASK
- $199,9003 bd2 ba1.4k sqft128 Saint Marys Ct, Glasgow, KY 42141For SaleMLS ID #RA20265873, Naida Dautovic, Trueblood Real Estate KY LLC. RASK
- $299,9003 bd2 ba1.6k sqft2758 Finney Rd, Glasgow, KY 42141New ConstructionMLS ID #RA20266174, Dakota R Elmore, Elmore Realty & Auction. RASK
- $239,9003 bd2 ba1.9k sqft309 Circle Spring Dr, Glasgow, KY 42141For SaleMLS ID #SC48067, Lorie Hernandez, Crye-Leike Executive Realty, Inc.. South Central Kentucky AOR
- $205,0003 bd2 ba1.4k sqft64 Bethel Church Rd, Glasgow, KY 42141For SaleMLS ID #RA20263356, Monica Poole, RE/MAX Real Estate Executives. RASK
- $299,9003 bd2 ba1.6k sqft3088 Finney Rd, Glasgow, KY 42141For SaleMLS ID #SC48392, Amanda Cowan, Elmore Realty & Auction. South Central Kentucky AOR
- $212,0003 bd2 ba1.4k sqft115 Hidden Valley Est, Glasgow, KY 42141For SaleMLS ID #SC48610, Randall Gibbons, Glasgow Realty & Auction LLC. South Central Kentucky AOR
- $210,0003 bd2 ba1.8k sqft214 Simmental Ln, Glasgow, KY 42141For SaleMLS ID #RA20265313, Kim Watson, Keller Williams First Choice R. RASK
