Welcome to one of Barren County’s premier lake properties, where luxury, privacy, and recreation come together on a secluded 1.55-acre lot in the highly desirable Highlander Farms subdivision. This exceptional 4,000± square foot brick-and-stone home offers access to Barren River Lake with a transferable Corps of Engineers-approved dock. Surrounded by mature trees, protected farmland, and a wooded buffer, this property provides rare, long-term privacy with no future rear development. Inside, you’ll find soaring vaulted ceilings, beautiful oak hardwood floors, a stunning floor-to-ceiling stone fireplace, and a formal dining room with impressive 14-foot ceilings. The chef’s kitchen features custom cabinetry, granite countertops, premium stainless-steel appliances, and abundant workspace for entertaining. The spacious primary suite is a private retreat with vaulted ceilings, a luxurious ensuite bath featuring a double granite vanity, tiled shower, soaking tub, and an oversized walk-in closet. A dedicated laundry room with custom cabinetry and utility sink adds everyday convenience. The fully finished walkout basement is designed for entertaining, offering poured concrete walls, a custom wet bar with refrigeration, a private theater room, additional bedrooms, a full bath, and a premium pool table that conveys with the home. Outside, enjoy professionally landscaped grounds with golf-course quality grass maintained by an automated irrigation system and enhanced with professional Volt landscape lighting. Relax on the screened Trex-covered deck, unwind in the 220V hot tub with a new heater and cover, or gather around the custom stone fire pit overlooking a peaceful running stream. A custom-built treehouse adds charm, while the private dock provides easy access to boating, fishing, and everything Barren River Lake has to offer. Additional features include an oversized concrete driveway, attached two-car garage, lower-level workshop/utility garage, architectural shingle roof, dual-stage HVAC with heat pump, programmable thermostats, underground propane service, updated water heater, and numerous mechanical upgrades. Offering luxury finishes, exceptional craftsmanship, unmatched privacy, and direct lake access, 295 Dunedin Way is a rare opportunity to own one of Barren County’s finest lake homes. Schedule your private showing today and experience lake living at its best.
For sale
$750,000
295 Dunedin Way, Glasgow, KY 42141
5beds
3,571sqft
Single Family Residence
Built in 2007
1.55 Acres Lot
$705,300 Zestimate®
$210/sqft
$-- HOA
What's special
Professionally landscaped groundsStunning floor-to-ceiling stone fireplaceBrick-and-stone homePrivate retreatWooded bufferAdditional bedroomsAutomated irrigation system
- 12 days |
- 825 |
- 14 |
Zillow last checked:
Listing updated:
Listed by:
Louis Pence 270-792-2709,
Keller Williams First Choice Realty
Source: South Central Kentucky AOR,MLS#: SC48485
Facts & features
Interior
Bedrooms & bathrooms
- Bedrooms: 5
- Bathrooms: 4
- Full bathrooms: 3
- Partial bathrooms: 1
- Main level bathrooms: 3
- Main level bedrooms: 4
Rooms
- Room types: Den, Home Theater Room, Office, Study/Basement
Primary bedroom
- Level: Main
Bedroom 2
- Level: Main
Bedroom 3
- Level: Main
Bedroom 4
- Level: Main
Bedroom 5
- Level: Basement
Bathroom
- Features: Double Vanity, Granite Counters, Tub, Tub/Shower Combo
Dining room
- Level: Main
Family room
- Level: Main
Kitchen
- Features: Bar, Pantry
- Level: Main
Living room
- Level: Main
Basement
- Area: 2046
Heating
- Central, Dual Fuel
Cooling
- Central Air
Appliances
- Included: Cooktop, Electric Water Heater, Gas Water Heater
- Laundry: In Garage, In Hall, Laundry Room
Features
- Tray Ceiling(s), Vaulted Ceiling(s), Walk-In Closet(s), Walls (Dry Wall), Eat-in Kitchen, Formal Dining Room, Living/Dining Combo
- Flooring: Hardwood
- Doors: Insulated Doors
- Windows: Replacement Windows
- Basement: Finished-Full,Walk-Up Access
- Has fireplace: Yes
- Fireplace features: Gas
Interior area
- Total structure area: 3,571
- Total interior livable area: 3,571 sqft
Property
Parking
- Total spaces: 2
- Parking features: Attached, Basement, Multiple Garages
- Attached garage spaces: 2
- Has uncovered spaces: Yes
Accessibility
- Accessibility features: None
Features
- Levels: One and One Half
- Patio & porch: Screened Porch
- Exterior features: Lighting, Landscaping, Sprinkler System
- Has spa: Yes
- Spa features: Hot Tub, Bath
- Fencing: None
- Waterfront features: Dock w/Corp Approval, Creek, Lake
- Body of water: Barren River Lake
Lot
- Size: 1.55 Acres
- Features: Trees, Wooded, Cul-De-Sac
Details
- Additional structures: Playhouse
- Parcel number: 67A25
- Other equipment: Intercom
Construction
Type & style
- Home type: SingleFamily
- Property subtype: Single Family Residence
Materials
- Brick, Stone
- Foundation: Concrete Perimeter
- Roof: Shingle
Condition
- New Construction
- New construction: No
- Year built: 2007
Utilities & green energy
- Sewer: Septic Tank
- Water: County
- Utilities for property: Cable Connected, Electricity Connected, Garbage-Public, Internet DSL, Propane Tank-Owner
Community & HOA
Community
- Subdivision: Highlander Farms
HOA
- Has HOA: Yes
- Services included: All Amenities
Location
- Region: Glasgow
Financial & listing details
- Price per square foot: $210/sqft
- Tax assessed value: $323,000
- Annual tax amount: $3,248
- Price range: $750K - $750K
- Date on market: 8/3/2026
- Listing agreement: Exclusive Right To Sell
- Electric utility on property: Yes
- Road surface type: Concrete
Estimated market value
$705,300
$670,000 - $741,000
$2,439/mo
Price history
| Date | Event | Price |
|---|---|---|
| 8/3/2026 | Listed for sale | $750,000+132.2%$210/sqft |
Source:  South Central Kentucky AOR #SC48485 Report a problem South Central Kentucky AOR #SC48485 Report a problem | ||
| 6/27/2016 | Sold | $323,000-4.2%$90/sqft |
Source: Agent Provided Report a problem | ||
| 5/18/2016 | Listed for sale | $337,000$94/sqft |
Source: RE/MAX Highland Realty #36809 Report a problem | ||
Public tax history
| Year | Property taxes | Tax assessment |
|---|---|---|
| 2024 | $3,248 -2.4% | $323,000 |
| 2023 | $3,328 +2% | $323,000 |
| 2022 | $3,264 +0.1% | $323,000 |
| 2021 | $3,262 -0.3% | $323,000 |
| 2020 | $3,272 | $323,000 |
| 2019 | $3,272 | $323,000 |
| 2018 | -- | $323,000 |
| 2017 | $3,237 | $323,000 +14.3% |
| 2016 | -- | $282,700 |
| 2015 | $2,315 +5.3% | $282,700 |
| 2014 | $2,199 | $282,700 |
| 2013 | -- | $282,700 |
| 2012 | -- | $282,700 |
| 2011 | -- | $282,700 |
| 2010 | $2,494 | $282,700 |
Find assessor info on the county website
Monthly payment
Est. payment
Payment breakdown
Explore the cost of this home by adjusting the details. Changes won't be saved.Climate risks
Neighborhood: 42141
Getting around
0 / 100
Car-DependentNearby schools
GreatSchools rating
- 6/10Austin Tracy Elementary SchoolGrades: PK-6Distance: 5.7 mi
- 6/10Barren County Middle SchoolGrades: 7-8Distance: 6.1 mi
- 6/10Barren County High SchoolGrades: 9-12Distance: 6.3 mi
Schools provided by the listing agent
- Elementary: Austin Tracy
- Middle: Barren County
- High: Barren County
Source: South Central Kentucky AOR. This data may not be complete. We recommend contacting the local school district to confirm school assignments for this home.
- $654,9004 bd3 ba2.9k sqft317 Dunedin Way, Glasgow, KY 42141Sold

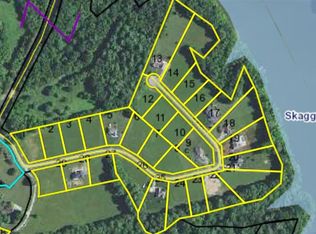
- $75,0000.82 acresLOT 8 Dunedin Way, Glasgow, KY 42141Lot/Land
- $577,0004 bd2 ba2.3k sqft257 Dunedin Way, Glasgow, KY 42141Sold

- $385,200-- bd-- ba-- sqft257 Dunedin Way, Glasgow, KY 42141Off Market
- $556,800-- bd-- ba-- sqft361 Dunedin Way, Glasgow, KY 42141Off Market
- $64,0005 bd4 ba5.4k sqft361 Dunedin Way, Glasgow, KY 42141Off Market
- $596,600-- bd-- ba-- sqft262 Dunedin Way, Glasgow, KY 42141Off Market
- $275,7003 bd3 ba2.7k sqft426 Dunedin Way, Glasgow, KY 42141Off Market
A local agent can set up tours, give advice and negotiate with sellers.
A local lender can help you make sure your offer is ready when you are.
Similar homes
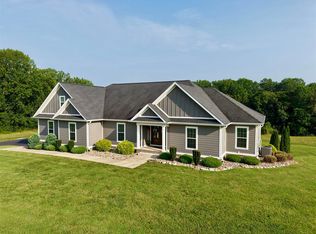
- $745,0004 bd3 ba4.2k sqft159 Dunedin Way, Glasgow, KY 42141For Sale
 MLS ID #RA20264616, Sandy J Mills, Mills Real Estate & Auction. RASK
 - $875,0005 bd5 ba4.9k sqft113 Manor House Rd, Glasgow, KY 42141For Sale

 MLS ID #SC48321, Jamie Ash, Legacy Property Group. South Central Kentucky AOR
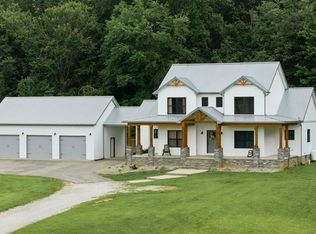
 - $675,0005 bd3 ba2.5k sqft465 Witty Rd, Glasgow, KY 42141For Sale
 MLS ID #SC48427, Kole Wilkinson, eXp Realty LLC. South Central Kentucky AOR
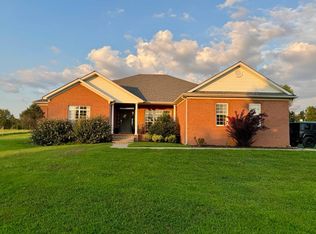
 - $524,0004 bd4 ba3.4k sqft500 Owensby Rd, Glasgow, KY 42141For Sale
 MLS ID #11565416, Derek Atkinson, United Country Down Home Properties. My State MLS
 - $679,9003 bd3 ba3k sqft590 Wells Rd, Glasgow, KY 42141For SaleMLS ID #SC48358, Dane Driscoll, Whitetail Properties Real Estate, LLC. South Central Kentucky AOR
- $629,0004 bd4 ba3k sqft415 Barren Trace Rd, Glasgow, KY 42141For SaleMLS ID #RA20263316, Tony M Huynh, Keller Williams First Choice R. RASK
- $575,0004 bd2 ba2.9k sqft8890 Tompkinsville Rd, Glasgow, KY 42141For SaleMLS ID #RA20264668, Tamra Talbott, Keller Williams First Choice R. RASK
- $669,9004 bd3 ba2.9k sqft3985 Poplar Spring Rd, Glasgow, KY 42141For SaleMLS ID #RA20260482, Lisa O Fox, Crye-Leike Executive Realty. RASK
- $899,9003 bd2 ba2.6k sqft152 Winn School Rd, Glasgow, KY 42141For SaleMLS ID #RA20263495, Zachary French, Mills Real Estate & Auction. RASK
- $469,0004 bd3 ba2.7k sqft65 Green Fields Spur, Glasgow, KY 42141For SaleMLS ID #RA20264852, Erica Hildreth, RE/MAX Highland Realty. RASK
- $549,0004 bd3 ba4k sqft886 Megan Ln, Glasgow, KY 42141For SaleMLS ID #RA20260642, Dwayne D Pierce, Keller Williams First Choice R. RASK
- $950,0003 bd3 ba2.3k sqft2747 Finney Rd, Glasgow, KY 42141For SaleMLS ID #SC48289, Amanda Cowan, Elmore Realty & Auction. South Central Kentucky AOR
- $590,0004 bd3 ba3.2k sqft496 Megan Ln, Glasgow, KY 42141For SaleMLS ID #RA20262551, Josh Pierce, Keller Williams First Choice R. RASK
- $499,0003 bd3 ba2.7k sqft230 Indian Point Rd, Glasgow, KY 42141For SaleMLS ID #RA20262827, Steve K Cline, Berkshire Hathaway HomeServices. RASK
- $439,9004 bd2 ba2.9k sqft104 Carriage Ln, Glasgow, KY 42141For SaleMLS ID #SC48484, Kole Wilkinson, eXp Realty LLC. South Central Kentucky AOR
- $429,9003 bd4 ba3k sqft170 Katy Beth Ln, Glasgow, KY 42141For SaleMLS ID #RA20262592, Shannon M Hunt, Coldwell Banker Legacy Group. RASK
- $439,0005 bd3 ba2.6k sqft925 Steeplechase Rd, Glasgow, KY 42141For Sale By Owner
- $849,9003 bd2 ba3.4k sqft404 Yellow Buckeye Ln, Glasgow, KY 42141For SaleMLS ID #SC47996, Gary Pierce, Elmore Realty & Auction. South Central Kentucky AOR
- $750,0005 bd4 ba1.9k sqft6300 Cemetery Rd, Scottsville, KY 42164For SaleMLS ID #RA20263606, Joe W Costello, Mills Real Estate & Auction. RASK
- $439,9004 bd3 ba2.5k sqft105 Oakwind Rd, Glasgow, KY 42141For SaleMLS ID #RA20264791, Leah N Hardin, Benchmark Realty, LLC. RASK
