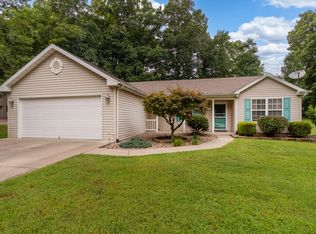
Charming ranch home on 4.25 acres — 3 bed, 3 bath + spacious in-law suite. Discover peaceful country living with convenient Marion address and Johnston City School District schools. This well-maintained single-story ranch offers comfortable, flexible living on 4.25 acres: 3 bedrooms and 3 full baths, thoughtfully laid out on one level Separate in-law suite (~720 sq ft) with private full bath — ideal for guests, extended family, or a man cave or she shed. Bright, open living areas with large windows and comfortable flow for everyday living and entertaining Kitchen with ample counter and cabinet space (updates and appliances as shown) Large 22' x 14' rear deck—perfect for grilling, relaxing, and enjoying views of the grounds. Attached 2-car garage with room for storage/bench workspace. Expansive yard and acreage provide privacy, recreation, and room for gardening, animals, or future outbuildings. Easy access to local amenities, highways, and area recreation. Rare opportunity for single-level living plus a private suite on more than four acres in a desirable school district. Contact to schedule a showing or request property details.
Price change
Price cut: $10K (9/15)
$285,000
11203 Murrah Rd, Marion, IL 62959
3beds
1,550sqft
Single Family Residence
Built in ----
4.25 Acres Lot
$-- Zestimate®
$184/sqft
$-- HOA
What's special
- 46 days
- 1,231
- 65
Zillow last checked:
Listing updated:
Listed by:
Brett Videon, RENE CELL:618-499-2520,
RE/MAX INTEGRITY
Source: MRED as distributed by MLS GRID,MLS#: 100539086
Facts & features
Interior
Bedrooms & bathrooms
- Bedrooms: 3
- Bathrooms: 3
- Full bathrooms: 3
Rooms
- Room types: Master Bathroom
Primary bedroom
- Level: Main
Basement
- Area: 0
Heating
- Central, Electric, Heat Pump
Cooling
- Ceiling Fan(s), Central Air, Electric, Heat Pump
Interior area
- Total structure area: 15,500
- Total interior livable area: 1,550 sqft
Property
Parking
- Parking features: Garage Door Opener, Garage, Driveway, Garage Faces Side
- Garage spaces: 2
- Has uncovered spaces: Yes
Accessibility
- Accessibility features: No Disability Access
Features
- Stories: 1
- Patio & porch: Covered, Deck, Front Porch, Rear Porch
Lot
- Size: 4.25 Acres
Details
- Additional structures: Guest House
- Additional parcels included: 0235400031
- Parcel number: 0235200018
- Special conditions: None
Construction
Type & style
- Home type: SingleFamily
- Property subtype: Single Family Residence
Materials
- Vinyl Siding, Stone
- Foundation: Slab
- Roof: Shingle
Condition
- New construction: No
Utilities & green energy
- Electric: 200+ Amp Service
- Sewer: Septic Tank
- Water: Public
Community & HOA
Location
- Region: Marion
Financial & listing details
- Price per square foot: $184/sqft
- Date on market: 8/4/2026
- Ownership: Fee Simple
Estimated market value
Not available
Estimated sales range
Not available
Not available
Price history
| Date | Event | Price |
|---|---|---|
| 9/15/2026 | Price change | $285,000-3.4%$184/sqft |
Source:  MRED as distributed by MLS GRID #100539086 Report a problem MRED as distributed by MLS GRID #100539086 Report a problem | ||
| 8/31/2026 | Price change | $295,000-4.5%$190/sqft |
Source: MRED as distributed by MLS GRID #100539086 Report a problem | ||
| 8/11/2026 | Price change | $309,000-1.9%$199/sqft |
Source: MRED as distributed by MLS GRID #100539086 Report a problem | ||
| 8/4/2026 | Listed for sale | $315,000$203/sqft |
Source: MRED as distributed by MLS GRID #100539086 Report a problem | ||
Public tax history
Tax history is unavailable.
Monthly payment
Est. payment
Payment breakdown
Explore the cost of this home by adjusting the details. Changes won't be saved.Climate risks
Neighborhood: 62959
Nearby schools
Schools provided by the listing agent
- District: 1
Source: MRED as distributed by MLS GRID. This data may not be complete. We recommend contacting the local school district to confirm school assignments for this home.
Similar homes
- $279,9003 bd2 ba1.8k sqft1904 Spring Garden Rd, Marion, IL 62959Active
 MLS ID #12726776, Kathy Patterson, Legacy Land & Homes of Illinoi. MRED as distributed by MLS GRID
 - $275,0003 bd2 ba1.7k sqft14741 Followell Dr, Marion, IL 62959For Sale

 MLS ID #PA1270061, Kaitlynn Morgan, HOUSE 2 HOME REALTY. RMLS Alliance as distributed by MLS GRID
 - $292,5003 bd2 ba2k sqft524 S Market St, Marion, IL 62959For Sale
 MLS ID #PA1268611, Shelly K Cain, COLDWELL BANKER J D THOMPSON. RMLS Alliance as distributed by MLS GRID
 - $350,0003 bd2 ba1.7k sqft11604 Macie Dr, Marion, IL 62959For Sale
 MLS ID #PA1269832, Rhiannon Sandefur, Selling SI Realty. RMLS Alliance as distributed by MLS GRID
 - $269,9003 bd2 ba1.5k sqft996 Forest Ave, Marion, IL 62959For SaleMLS ID #PA1270134, Presley Barnett, COLDWELL BANKER J D THOMPSON. RMLS Alliance as distributed by MLS GRID
- $229,9004 bd2 ba1.6k sqft11888 Trolley Line Rd, Marion, IL 62959For SaleMLS ID #PA1269700, Shawnna L Donovan, Southern Illinois Realty Experts - Herrin. RMLS Alliance as distributed by MLS GRID
- $375,0003 bd2 ba2k sqft2729 Kokopelli Dr, Marion, IL 62959For SaleMLS ID #PA1267643, Maya Massetto, COLDWELL BANKER J D THOMPSON. RMLS Alliance as distributed by MLS GRID
- $329,9003 bd3 ba2.2k sqft1004 E Gregory Ave, Marion, IL 62959For SaleMLS ID #PA1267765, Sarah J Francis, HOUSE 2 HOME REALTY. RMLS Alliance as distributed by MLS GRID
- $249,9003 bd3 ba2.1k sqft4948 Whaley St, Mulkeytown, IL 62865For SaleMLS ID #PA1269783, Shawnna L Donovan, Southern Illinois Realty Experts - Herrin. RMLS Alliance as distributed by MLS GRID
- $215,0002 bd2 ba1.6k sqft3206 Cherokee Dr, Marion, IL 62959For SaleMLS ID #PA1267636, Maya Massetto, COLDWELL BANKER J D THOMPSON. RMLS Alliance as distributed by MLS GRID
- $265,0005 bd3 ba2.2k sqft3012 Eden Park Dr, Herrin, IL 62948For SaleMLS ID #PA1269544, Kristen Anastasi, HOUSE 2 HOME REALTY. RMLS Alliance as distributed by MLS GRID
- $299,0003 bd2 ba2.2k sqft13256 Cruse Rd, Carterville, IL 62918For SaleMLS ID #PA1269829, Debra J Case, HOUSE 2 HOME REALTY. RMLS Alliance as distributed by MLS GRID
- $219,9002 bd2 ba980 sqft9997 Whitecotton Rd, Marion, IL 62959For SaleMLS ID #PA1267789, Joanna Ferrell, HOUSE 2 HOME REALTY. RMLS Alliance as distributed by MLS GRID
- $284,9004 bd3 ba2.1k sqft1627 S Division St, Carterville, IL 62918For SaleMLS ID #PA1268990, Joanna Ferrell, HOUSE 2 HOME REALTY. RMLS Alliance as distributed by MLS GRID
- $369,0003 bd2 ba1.9k sqft18119 Route 37, Johnston City, IL 62951For SaleMLS ID #PA1265563, Sarah Bethune, HOUSE 2 HOME REALTY. RMLS Alliance as distributed by MLS GRID
