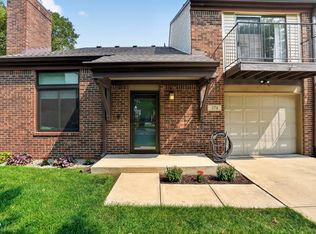
A truly rare offering in Renaissance Place! A two-car garage, three-bedroom, two-and-a-half-bathroom unit has not been available on the open market in over a YEAR! Tired of the hefty price tags and high HOA dues Downtown? Well, take a closer look. It's one of the best locations in our city, tucked away on quiet Arch Street, and walkable to countless award-winning restaurants, shops, entertainment and trails. This unit has been refreshed with new paint throughout, along with new carpet on the stairs and second floor, ready for your personal touch! The primary suite offers flexibility; you have easy access to another bedroom that can serve as a dressing room/home office, or you can simply close it off to utilize as another separate bedroom. The balcony and private outdoor space are also great perks! There is a lot to love about this exceptional Renaissance place unit, and I highly recommend you schedule a showing today!
Active
$355,000
362 E Arch St, Indianapolis, IN 46202
3beds
1,400sqft
Residential, Single Family Residence
Built in 1982
3,920 Square Feet Lot
$-- Zestimate®
$254/sqft
$236/mo HOA
What's special
Primary suite offers flexibilityTwo-car garagePrivate outdoor spaceTwo-and-a-half-bathroom unit
- 2 days |
- 290 |
- 24 |
Zillow last checked:
Listing updated:
Listed by:
Joe Everhart 317-916-1052,
Everhart Studio, Ltd.,
Quinn Demaree,
Everhart Studio, Ltd.
Source: MIBOR as distributed by MLS GRID,MLS#: 22120059
Facts & features
Interior
Bedrooms & bathrooms
- Bedrooms: 3
- Bathrooms: 3
- Full bathrooms: 2
- 1/2 bathrooms: 1
- Main level bathrooms: 1
Primary bedroom
- Level: Upper
- Area: 140 Square Feet
- Dimensions: 14x10
Bedroom 2
- Level: Upper
- Area: 154 Square Feet
- Dimensions: 14x11
Bedroom 2
- Level: Upper
- Area: 140 Square Feet
- Dimensions: 14x10
Dining room
- Level: Main
- Area: 100 Square Feet
- Dimensions: 10x10
Kitchen
- Level: Main
- Area: 81 Square Feet
- Dimensions: 9x9
Living room
- Level: Main
- Area: 180 Square Feet
- Dimensions: 18x10
Heating
- Forced Air, Natural Gas
Cooling
- Central Air
Appliances
- Included: Dishwasher, Disposal, Electric Oven, Range Hood, Refrigerator, Gas Water Heater
Features
- Hardwood Floors
- Flooring: Hardwood
- Has basement: No
- Number of fireplaces: 1
- Fireplace features: Living Room
Interior area
- Total structure area: 1,400
- Total interior livable area: 1,400 sqft
Video & virtual tour
Property
Parking
- Total spaces: 2
- Parking features: Attached
- Attached garage spaces: 2
- Details: Garage Parking Other(Finished Garage)
Features
- Levels: Two
- Stories: 2
- Patio & porch: Patio
- Exterior features: Balcony
- Fencing: Fenced,Full,Privacy
Lot
- Size: 3,920 Square Feet
- Features: Corner Lot, Cul-De-Sac, Sidewalks, Storm Sewer
Details
- Parcel number: 491101134024000101
- Other equipment: Radon System
- Horse amenities: None
Construction
Type & style
- Home type: SingleFamily
- Architectural style: Contemporary
- Property subtype: Residential, Single Family Residence
- Attached to another structure: Yes
Materials
- Brick, Vinyl Siding
- Foundation: Slab
Condition
- New construction: No
- Year built: 1982
Utilities & green energy
- Water: Public
Community & HOA
Community
- Security: Security System Owned
- Subdivision: Renaissance Place
HOA
- Has HOA: Yes
- Amenities included: Maintenance, Management, Snow Removal
- Services included: Lawncare, Maintenance Structure, Maintenance, Management, Snow Removal
- HOA fee: $236 monthly
Location
- Region: Indianapolis
Financial & listing details
- Price per square foot: $254/sqft
- Tax assessed value: $343,900
- Annual tax amount: $3,872
- Date on market: 8/13/2026
- Cumulative days on market: 3 days
Estimated market value
Not available
Estimated sales range
Not available
Not available
Price history
| Date | Event | Price |
|---|---|---|
| 8/13/2026 | Listed for sale | $355,000+6.6%$254/sqft |
Source:  MIBOR as distributed by MLS GRID #22120059 Report a problem MIBOR as distributed by MLS GRID #22120059 Report a problem | ||
| 4/5/2022 | Sold | $333,000+86.6%$238/sqft |
Source: Public Record Report a problem | ||
| 3/24/2021 | Listing removed | -- |
Source: Owner Report a problem | ||
| 2/5/2019 | Listing removed | $1,850$1/sqft |
Source: Owner Report a problem | ||
| 1/23/2019 | Listed for rent | $1,850$1/sqft |
Source: Owner Report a problem | ||
| 8/16/2018 | Listing removed | $1,850$1/sqft |
Source: Owner Report a problem | ||
| 7/26/2018 | Listed for rent | $1,850$1/sqft |
Source: Owner Report a problem | ||
| 9/5/2017 | Listing removed | $1,850$1/sqft |
Source: Owner Report a problem | ||
| 8/10/2017 | Listed for rent | $1,850$1/sqft |
Source: Owner Report a problem | ||
| 2/27/2004 | Sold | $178,500$128/sqft |
Source: MIBOR as distributed by MLS GRID #2364252 Report a problem | ||
Public tax history
| Year | Property taxes | Tax assessment |
|---|---|---|
| 2025 | $4,019 +0.7% | $343,900 +2.7% |
| 2024 | $3,991 -0.2% | $335,000 |
| 2023 | $3,997 -46.3% | $335,000 +0.5% |
| 2022 | $7,449 +4% | $333,200 +3.2% |
| 2021 | $7,165 +4.3% | $322,900 +4.4% |
| 2020 | $6,870 +2.7% | $309,400 +6.3% |
| 2019 | $6,692 +30.1% | $291,000 +3.6% |
| 2018 | $5,143 +5.3% | $280,900 +16.7% |
| 2017 | $4,883 +0.7% | $240,700 +3.7% |
| 2016 | $4,848 +10.2% | $232,100 +14.1% |
| 2014 | $4,400 +6.9% | $203,500 +6.2% |
| 2013 | $4,114 | $191,700 +4.5% |
| 2012 | $4,114 | $183,400 -0.9% |
| 2011 | -- | $185,100 |
| 2010 | $3,848 +96.4% | $185,100 |
| 2009 | $1,959 | $185,100 -0.8% |
| 2007 | -- | $186,500 +55.2% |
| 2004 | -- | $120,200 |
| 2003 | -- | $120,200 +143.8% |
| 2002 | -- | $49,300 +199.9% |
| 2001 | -- | $16,440 -4.4% |
| 2000 | -- | $17,200 |
Find assessor info on the county website
Monthly payment
Est. payment
Payment breakdown
Explore the cost of this home by adjusting the details. Changes won't be saved.Climate risks
Neighborhood: Downtown
Nearby schools
GreatSchools rating
- 7/10Center for Inquiry School 2Grades: K-5Distance: 0.1 mi
- 5/10Arlington Community Middle SchoolGrades: 6-8Distance: 0.2 mi
- 1/10Arsenal Technical High SchoolGrades: 9-12Distance: 0.8 mi
- $357,4002 bd3 ba1.4k sqft374 E Arch St, Indianapolis, IN 46202Off Market

- $356,9002 bd1 ba1.1k sqft366 E Arch St, Indianapolis, IN 46202Off Market
- $400,1002 bd1 ba1.1k sqft370 E Arch St, Indianapolis, IN 46202Off Market
- $298,4001 bd0 ba900 sqft358 E Arch St, Indianapolis, IN 46202Off Market
- $330,0002 bd2 ba1.1k sqft354 E Arch St, Indianapolis, IN 46202Sold
- $357,6002 bd1 ba1.1k sqft422 E Arch St, Indianapolis, IN 46202Off Market
- $318,0002 bd2 ba1.1k sqft346 E Arch St, Indianapolis, IN 46202Off Market
- $395,8002 bd3 ba1.1k sqft416 E Arch St, Indianapolis, IN 46202Off Market
A local agent can set up tours, give advice and negotiate with sellers.
Similar homes
- $337,5002 bd2 ba1.1k sqft374 E Saint Clair St, Indianapolis, IN 46202Active
 MLS ID #22119187, Terry Brown, CENTURY 21 Scheetz. MIBOR as distributed by MLS GRID
 - $320,0002 bd3 ba1.7k sqft488 E 10th St, Indianapolis, IN 46202Active
 MLS ID #22119180, Andy Deemer, F.C. Tucker Company. MIBOR as distributed by MLS GRID
 - $350,0003 bd2 ba1.2k sqft1608 Columbia Ave, Indianapolis, IN 46202Active
 MLS ID #22112547, Kristin Glassburn, @properties. MIBOR as distributed by MLS GRID
 - $345,0002 bd2 ba1.1k sqft315 E Saint Clair St, Indianapolis, IN 46202Active
 MLS ID #22050727, Pegg Kennedy, F.C. Tucker Company. MIBOR as distributed by MLS GRID
 - $265,0002 bd2 ba1.4k sqft1337 Marlowe Ave, Indianapolis, IN 46202ActiveMLS ID #22118150, Laura Waters, Highgarden Real Estate. MIBOR as distributed by MLS GRID
- $305,0002 bd2 ba1.2k sqft464 E Saint Clair St, Indianapolis, IN 46202ActiveMLS ID #22064485, Mitch Rougraff, F.C. Tucker Company. MIBOR as distributed by MLS GRID
- $337,5002 bd2 ba1.1k sqft339 E Saint Clair St, Indianapolis, IN 46202ActiveMLS ID #22099694, James Anthony, F.C. Tucker Company. MIBOR as distributed by MLS GRID
- $360,0002 bd3 ba1.9k sqft308 E 10th St, Indianapolis, IN 46202ActiveMLS ID #22096932, Kristi Gaynor, F.C. Tucker Company. MIBOR as distributed by MLS GRID
- $285,0002 bd1 ba1.2k sqft802 N Park Ave, Indianapolis, IN 46202ActiveMLS ID #22112258, Kristin Glassburn, @properties. MIBOR as distributed by MLS GRID
- $445,0004 bd3 ba1.4k sqft2038 N College Ave, Indianapolis, IN 46202ActiveMLS ID #22091484, Mina Kadhum, Trueblood Real Estate. MIBOR as distributed by MLS GRID
- $450,0003 bd4 ba2k sqft239 E 11th St, Indianapolis, IN 46202ActiveMLS ID #22089574, Mark Sprout, Spruckett Realty, LLC. MIBOR as distributed by MLS GRID
- $325,0002 bd3 ba2k sqft809 E 16th St, Indianapolis, IN 46202ActiveMLS ID #22045706, Tim Clinch, F.C. Tucker Company. MIBOR as distributed by MLS GRID
- $350,0002 bd3 ba1.3k sqft1547 Yandes St, Indianapolis, IN 46202ActiveMLS ID #22105400, Kalliopi Nikou, @properties. MIBOR as distributed by MLS GRID
- $299,0002 bd2 ba1.1k sqft1536 N Park Ave, Indianapolis, IN 46202ActiveMLS ID #22069193, Kristin Glassburn, @properties. MIBOR as distributed by MLS GRID
- $399,0002 bd2 ba1.4k sqft1805 N Alabama St, Indianapolis, IN 46202ActiveMLS ID #22090811, Kyle Kellam, Keller Williams Indpls Metro N. MIBOR as distributed by MLS GRID
- $347,5002 bd3 ba1.8k sqft632 E 11th St, Indianapolis, IN 46202ActiveMLS ID #22039488, Richard Gillette, Highgarden Real Estate. MIBOR as distributed by MLS GRID
- $355,0002 bd2 ba1.4k sqft430 N Park Ave Unit 104, Indianapolis, IN 46202ActiveMLS ID #22082265, Chanda Johnson, Maywright Property Co.. MIBOR as distributed by MLS GRID
- $425,0002 bd3 ba1.4k sqft525 Allard Pl #7, Indianapolis, IN 46204ActiveMLS ID #22112773, Catherine Fese, F.C. Tucker Company. MIBOR as distributed by MLS GRID
- $420,0003 bd3 ba1.7k sqft1846 Central Ave, Indianapolis, IN 46202ActiveMLS ID #22074066, Kate Tuttle, @properties. MIBOR as distributed by MLS GRID
- $365,0002 bd2 ba1.2k sqft430 N Park Ave Unit 507, Indianapolis, IN 46202ActiveMLS ID #22099376, Jeff Carroll, F.C. Tucker Company. MIBOR as distributed by MLS GRID
