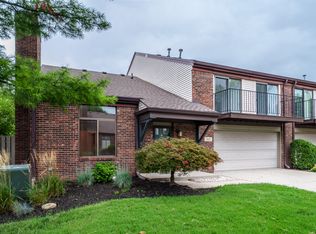
Welcome home to Renaissance Place! Enjoy the advantage of having an outdoor space, yard, attached garage, and mature trees! No mowing for you as that is all taken care of in this low maintenance home. This townhome also has a great location within the neighborhood! Tucked back off the road with a large, accessible green space. Featuring soaring ceilings in the main living space, fireplace, dining area, updated kitchen, two bedrooms and one and half baths that have been recently updated. Freshly painted, new carpet upstairs, and well maintained. Just steps to the Cultural Trail, Old National Center, Mass Ave, Bottleworks, and more.
Active
$337,500
374 E Saint Clair St, Indianapolis, IN 46202
2beds
1,120sqft
Residential, Single Family Residence
Built in 1982
2,178 Square Feet Lot
$-- Zestimate®
$301/sqft
$210/mo HOA
What's special
Attached garageDining areaTwo bedroomsMature treesUpdated kitchenLarge accessible green spaceFreshly painted
- 1 day |
- 133 |
- 11 |
Zillow last checked:
Listing updated:
Listed by:
Terry Brown 317-332-4161,
CENTURY 21 Scheetz,
Paul Shay,
CENTURY 21 Scheetz
Source: MIBOR as distributed by MLS GRID,MLS#: 22119187
Facts & features
Interior
Bedrooms & bathrooms
- Bedrooms: 2
- Bathrooms: 2
- Full bathrooms: 1
- 1/2 bathrooms: 1
- Main level bathrooms: 1
Primary bedroom
- Level: Upper
- Area: 192 Square Feet
- Dimensions: 16x12
Bedroom 2
- Level: Upper
- Area: 132 Square Feet
- Dimensions: 12x11
Dining room
- Features: Luxury Vinyl Plank
- Level: Main
- Area: 110 Square Feet
- Dimensions: 11x10
Great room
- Features: Luxury Vinyl Plank
- Level: Main
- Area: 221 Square Feet
- Dimensions: 17x13
Kitchen
- Features: Luxury Vinyl Plank
- Level: Main
- Area: 120 Square Feet
- Dimensions: 12x10
Heating
- Forced Air, Electric, Natural Gas
Cooling
- Central Air
Appliances
- Included: Dishwasher, Dryer, Electric Water Heater, MicroHood, Electric Oven, Refrigerator, Washer, Water Softener Owned
- Laundry: Laundry Closet, Main Level
Features
- Cathedral Ceiling(s), Walk-In Closet(s), High Speed Internet
- Has basement: No
- Number of fireplaces: 1
- Fireplace features: Family Room, Wood Burning
Interior area
- Total structure area: 1,120
- Total interior livable area: 1,120 sqft
Property
Parking
- Total spaces: 1
- Parking features: Attached
- Attached garage spaces: 1
Features
- Levels: Two
- Stories: 2
- Exterior features: Balcony
Lot
- Size: 2,178 Square Feet
- Features: City Lot, Cul-De-Sac, Curbs, Sidewalks
Details
- Parcel number: 491101134002000101
- Special conditions: Sales Disclosure On File
- Horse amenities: None
Construction
Type & style
- Home type: SingleFamily
- Architectural style: Traditional
- Property subtype: Residential, Single Family Residence
- Attached to another structure: Yes
Materials
- Brick
- Foundation: Slab
Condition
- New construction: No
- Year built: 1982
Utilities & green energy
- Water: Public
Community & HOA
Community
- Features: Low Maintenance Lifestyle, Curbs, Sidewalks, Street Lights
- Subdivision: Renaissance Place
HOA
- Has HOA: Yes
- Services included: Association Home Owners, Entrance Common, Insurance, Lawncare, Maintenance Structure, Maintenance, Snow Removal, See Remarks
- HOA fee: $210 monthly
- HOA phone: 800-808-4882
Location
- Region: Indianapolis
Financial & listing details
- Price per square foot: $301/sqft
- Tax assessed value: $334,000
- Annual tax amount: $3,752
- Date on market: 8/13/2026
- Cumulative days on market: 3 days
Estimated market value
Not available
Estimated sales range
Not available
Not available
Price history
| Date | Event | Price |
|---|---|---|
| 8/13/2026 | Listed for sale | $337,500-4.9%$301/sqft |
Source:  MIBOR as distributed by MLS GRID #22119187 Report a problem MIBOR as distributed by MLS GRID #22119187 Report a problem | ||
| 5/23/2024 | Sold | $355,000-6.3%$317/sqft |
Source: MIBOR as distributed by MLS GRID #21969358 Report a problem | ||
| 4/12/2024 | Pending sale | $379,000$338/sqft |
Source: MIBOR as distributed by MLS GRID #21969358 Report a problem | ||
| 3/28/2024 | Listed for sale | $379,000+28.5%$338/sqft |
Source: MIBOR as distributed by MLS GRID #21969358 Report a problem | ||
| 6/14/2021 | Sold | $295,000$263/sqft |
Source: Public Record Report a problem | ||
| 3/24/2021 | Listing removed | -- |
Source: Owner Report a problem | ||
| 6/27/2019 | Listing removed | $1,950$2/sqft |
Source: Owner Report a problem | ||
| 4/16/2019 | Listed for rent | $1,950$2/sqft |
Source: Owner Report a problem | ||
Public tax history
| Year | Property taxes | Tax assessment |
|---|---|---|
| 2025 | $3,306 +8.1% | $334,000 +20.5% |
| 2024 | $3,060 -7.5% | $277,200 |
| 2023 | $3,307 +6% | $277,200 +0.3% |
| 2022 | $3,121 -47.3% | $276,400 +3.2% |
| 2021 | $5,928 +4.7% | $267,700 +4.6% |
| 2020 | $5,664 +2.8% | $256,000 +6.7% |
| 2019 | $5,508 +31.2% | $239,900 +3.8% |
| 2018 | $4,198 +5.4% | $231,200 +17.8% |
| 2017 | $3,984 +1.4% | $196,200 +3.9% |
| 2016 | $3,929 +11% | $188,800 +15.3% |
| 2014 | $3,539 +7.6% | $163,700 +6.6% |
| 2013 | $3,289 | $153,500 +4.7% |
| 2012 | $3,289 | $146,600 -3% |
| 2011 | -- | $151,100 |
| 2010 | $3,141 -2.5% | $151,100 |
| 2009 | $3,220 | $151,100 -0.8% |
| 2007 | -- | $152,300 +13.4% |
| 2006 | -- | $134,300 +39.2% |
| 2005 | -- | $96,500 |
| 2004 | -- | $96,500 |
| 2003 | -- | $96,500 +137.7% |
| 2002 | -- | $40,600 +200.1% |
| 2001 | -- | $13,530 -5.2% |
| 2000 | -- | $14,270 |
Find assessor info on the county website
Monthly payment
Est. payment
Payment breakdown
Explore the cost of this home by adjusting the details. Changes won't be saved.Climate risks
Neighborhood: Downtown
Nearby schools
GreatSchools rating
- 7/10Center for Inquiry School 2Grades: K-5Distance: 0.1 mi
- 4/10Francis W. Parker School 56Grades: PK-8Distance: 1.7 mi
- 1/10Arsenal Technical High SchoolGrades: 9-12Distance: 0.9 mi
- $333,1001 bd2 ba1.1k sqft378 E Saint Clair St, Indianapolis, IN 46202Off Market
- $279,8001 bd0 ba900 sqft371 E Arch St, Indianapolis, IN 46202Off Market
- $335,0002 bd2 ba1.1k sqft383 E Arch St, Indianapolis, IN 46202Sold

- $526,0003 bd3 ba2.2k sqft370 E Saint Clair St, Indianapolis, IN 46202Sold

- $352,1002 bd2 ba1.5k sqft358 E Saint Clair St, Indianapolis, IN 46202Off Market
- $353,8002 bd2 ba1.1k sqft354 E Saint Clair St, Indianapolis, IN 46202Off Market
- $304,0002 bd2 ba1.1k sqft359 E Arch St, Indianapolis, IN 46202Off Market
- $272,3002 bd2 ba900 sqft366 E Saint Clair St, Indianapolis, IN 46202Off Market
A local agent can set up tours, give advice and negotiate with sellers.
Similar homes
- $355,0003 bd3 ba1.4k sqft362 E Arch St, Indianapolis, IN 46202Active
 MLS ID #22120059, Joe Everhart, Everhart Studio, Ltd.. MIBOR as distributed by MLS GRID
 - $345,0002 bd2 ba1.1k sqft315 E Saint Clair St, Indianapolis, IN 46202Active
 MLS ID #22050727, Pegg Kennedy, F.C. Tucker Company. MIBOR as distributed by MLS GRID
 - $265,0002 bd2 ba1.4k sqft1337 Marlowe Ave, Indianapolis, IN 46202Active
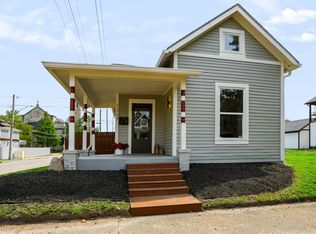 MLS ID #22118150, Laura Waters, Highgarden Real Estate. MIBOR as distributed by MLS GRID
 - $305,0002 bd2 ba1.2k sqft464 E Saint Clair St, Indianapolis, IN 46202Active
 MLS ID #22064485, Mitch Rougraff, F.C. Tucker Company. MIBOR as distributed by MLS GRID
 - $337,5002 bd2 ba1.1k sqft339 E Saint Clair St, Indianapolis, IN 46202ActiveMLS ID #22099694, James Anthony, F.C. Tucker Company. MIBOR as distributed by MLS GRID
- $339,9002 bd3 ba1.4k sqft2147 Coretta Way, Indianapolis, IN 46202ActiveMIBOR as distributed by MLS GRID
- $350,0003 bd2 ba1.2k sqft1608 Columbia Ave, Indianapolis, IN 46202ActiveMLS ID #22112547, Kristin Glassburn, @properties. MIBOR as distributed by MLS GRID
- $299,0002 bd2 ba1.1k sqft1536 N Park Ave, Indianapolis, IN 46202ActiveMLS ID #22069193, Kristin Glassburn, @properties. MIBOR as distributed by MLS GRID
- $285,0002 bd1 ba1.2k sqft802 N Park Ave, Indianapolis, IN 46202ActiveMLS ID #22112258, Kristin Glassburn, @properties. MIBOR as distributed by MLS GRID
- $349,0003 bd2 ba1.2k sqft2419 N New Jersey St, Indianapolis, IN 46205ActiveMLS ID #22116518, Clair Purtell, F.C. Tucker Company. MIBOR as distributed by MLS GRID
- $319,0002 bd3 ba1.2k sqft404 E New York St APT 304, Indianapolis, IN 46202ActiveMLS ID #22110052, Jennifer Jurek, eXp Realty, LLC. MIBOR as distributed by MLS GRID
- $325,0002 bd2 ba1.6k sqft815 E 16th St, Indianapolis, IN 46202ActiveMLS ID #22073100, Amanda Hadley, F.C. Tucker Company. MIBOR as distributed by MLS GRID
- $325,0002 bd2 ba1.4k sqft627 N Pennsylvania St #6F, Indianapolis, IN 46204ActiveMLS ID #22113809, Emily Huskey, Keller Williams Indy Metro Partners. MIBOR as distributed by MLS GRID
- $349,9002 bd2 ba1.5k sqft1524 English Ave, Indianapolis, IN 46201ActiveMLS ID #22118608, Robert Ertel, Compass Indiana, LLC. MIBOR as distributed by MLS GRID
- $279,9002 bd2 ba1.4k sqft970 Fort Wayne Ave APT 301, Indianapolis, IN 46202ActiveMLS ID #22116869, Natalie Clayton, Maywright Property Co.. MIBOR as distributed by MLS GRID
- $350,0002 bd3 ba1.3k sqft1547 Yandes St, Indianapolis, IN 46202ActiveMLS ID #22105400, Kalliopi Nikou, @properties. MIBOR as distributed by MLS GRID
- $340,0002 bd2 ba1.2k sqft802 N Meridian St Unit 204, Indianapolis, IN 46204ActiveMLS ID #22094261, Jordan Phillips, Horizon Realty Group LLC. MIBOR as distributed by MLS GRID
- $365,0002 bd2 ba1.2k sqft430 N Park Ave Unit 507, Indianapolis, IN 46202ActiveMLS ID #22099376, Jeff Carroll, F.C. Tucker Company. MIBOR as distributed by MLS GRID
- $425,0002 bd3 ba1.4k sqft706 Massachusetts Ave APT 202, Indianapolis, IN 46204ActiveMLS ID #22115758, Melissa Vurpillat, F.C. Tucker Company. MIBOR as distributed by MLS GRID
- $355,0002 bd2 ba1.4k sqft430 N Park Ave Unit 104, Indianapolis, IN 46202ActiveMLS ID #22082265, Chanda Johnson, Maywright Property Co.. MIBOR as distributed by MLS GRID
