Skip main navigation
Closed
  • $482,500

    11204 Virginia Rd, Bloomington, MN 55438

    3beds
    3,182sqft
    (TH) Side x Side
    Built in 1997
    3,484 Square Feet Lot
    $482,500 Zestimate®
    $152/sqft
    $3,109 Estimated rent

    Home value

    $482,500

    $449,000 - $516,000

    $3,109/mo

    Zestimate® history
    Loading
    Loading...

    Owner options

    List your home for rent

    $3,109/mo

    Rent Zestimate®

    Find your next renter with Zillow Rental Manager. Plus, with online applications, you can quickly screen prospective tenants – for free.

    Learn more

    $3,109/mo

    Rent Zestimate®

    Refinance and save

    $2,870/mo

    Est. payment

    Refinancing to a lower rate could help reduce your monthly payments and save thousands over the life of the loan.

    See today's rates

    $2,870/mo

    Est. payment

    Explore your selling options

    Work with a Zillow partner agent

    Leverage their expertise and Zillow's premium Showcase listings to get your home seen by more buyers.

    Get started

    List with your own agent

    Get your home in front of millions of buyers by listing it on Zillow.

    Learn how to do it

    Sell it yourself

    Take full control of how buyers see your home on Zillow by listing For Sale by Owner (FSBO).

    List your home

    What's special

    Cozy fireplaceAbundant storageTrue main-level livingGuest half bathInviting curb appealCharming breakfast nookNatural light pours in
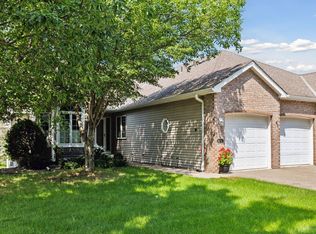
    Welcome home to this exceptional and beautifully maintained residence, tucked away in a private, peaceful neighborhood setting where comfort, convenience, and quality living come together. From the moment you arrive, you'll appreciate the inviting curb appeal, peaceful surroundings, and thoughtfully designed floor plan that offers the ease of true main-level living with the added benefit of a fully finished lower level. The spacious main floor is designed for both everyday living and entertaining. At the heart of the home is an expansive primary suite featuring a large walk-in closet and a private ensuite bath complete with a separate soaking tub and walk-in shower, creating the perfect retreat at the end of the day. The bright and functional kitchen offers abundant cabinetry, under-cabinet lighting, and a charming breakfast nook, while the dining area provides the ideal space for hosting family gatherings and holiday celebrations. The generous living room showcases a cozy fireplace and flows seamlessly into the beautiful west-facing sunroom, where natural light pours in. A sliding glass door leads to a spacious, low-maintenance deck, perfect for enjoying morning coffee, summer grilling, or relaxing while taking in the peaceful surroundings. Additional main-level amenities include a dedicated home office, convenient laundry room, and a guest half bath. The finished lower level offers incredible versatility and space. Here you'll find two generously sized bedrooms, each featuring walk-in closets, a ¾ bathroom, an enormous utility and storage room, and a sprawling family room centered around a second fireplace. This expansive area provides endless possibilities and can easily accommodate multiple uses, including a traditional family room, game room, media room, hobby space, or entertainment area for a pool table, ping-pong table, poker table, or home theater setup. This remarkable home truly offers the perfect blend of functionality, comfort, and flexibility, with abundant storage and thoughtfully designed living spaces throughout. The location is equally impressive. Outdoor enthusiasts will love being just moments from the scenic Minnesota Valley State Trail, offering miles of opportunities for biking, walking, hiking, and even fishing along the Minnesota River. The surrounding area features an extensive network of connected sidewalks and trails, making it easy to enjoy the outdoors year-round. Nearby Dred Scott Ballfields provides an abundance of recreational amenities including tennis courts, sand volleyball courts, basketball courts, baseball fields, batting cages, and mini golf. Additional attractions just a short drive away include Minnesota Valley Country Club, Olympic Hills Golf Club, Highland Hills Ski Area, Highland Lake Park Reserve, and numerous parks, restaurants, shopping destinations, and entertainment options. This is a rare opportunity to own a beautiful home in an outstanding location that offers the perfect balance of peaceful neighborhood living and convenient access to recreation, dining, shopping, and everything the area has to offer.

    Zillow last checked:

    Listing updated:

    Listed by:

    Elijah Buecksler 651-500-3622,

    Keller Williams Select Realty

    Bought with:

    Julie Brandt - Highpoint Real Estate Group

    Keller Williams Realty Integrity

    Source: NorthstarMLS as distributed by MLS GRID,MLS#: 7040564MLS Logo

    Facts & features

    Interior

    Bedrooms & bathrooms
    • Bedrooms: 3
    • Bathrooms: 3
    • Full bathrooms: 1
    • 3/4 bathrooms: 1
    • 1/2 bathrooms: 1
    Bedroom
    • Level: Main
    • Area: 196 Square Feet
    • Dimensions: 14x14
    Bedroom 2
    • Level: Lower
    • Area: 204 Square Feet
    • Dimensions: 17x12
    Bedroom 3
    • Level: Lower
    • Area: 180 Square Feet
    • Dimensions: 15x12
    Bathroom
    • Level: Main
    • Area: 196 Square Feet
    • Dimensions: 14x14
    Bathroom
    • Level: Lower
    • Area: 50 Square Feet
    • Dimensions: 10x5
    Deck
    • Level: Main
    • Area: 130 Square Feet
    • Dimensions: 13x10
    Dining room
    • Level: Main
    • Area: 117 Square Feet
    • Dimensions: 13x9
    Family room
    • Level: Lower
    • Area: 405 Square Feet
    • Dimensions: 27x15
    Kitchen
    • Level: Main
    • Area: 154 Square Feet
    • Dimensions: 14x11
    Living room
    • Level: Main
    • Area: 285 Square Feet
    • Dimensions: 19x15
    Office
    • Level: Main
    • Area: 169 Square Feet
    • Dimensions: 13x13
    Sun room
    • Level: Main
    • Area: 121 Square Feet
    • Dimensions: 11x11
    Utility room
    • Level: Lower
    • Area: 468 Square Feet
    • Dimensions: 26x18
    Walk in closet
    • Level: Main
    • Area: 48 Square Feet
    • Dimensions: 8x6
    Heating
    • Forced Air, Fireplace(s)
    Cooling
    • Central Air
    Appliances
    • Included: Dishwasher, Dryer, Exhaust Fan, Humidifier, Gas Water Heater, Microwave, Range, Refrigerator, Washer, Water Softener Owned
    • Laundry: Laundry Room, Main Level
    Features
    • Basement: Daylight,Drainage System,Egress Window(s),Finished,Storage Space,Sump Basket,Sump Pump
    • Number of fireplaces: 2
    • Fireplace features: Family Room, Gas, Living Room
    Interior area
    • Total structure area: 3,668
    • Total interior livable area: 3,182 sqft
    • Finished area above ground: 1,834
    • Finished area below ground: 1,348

    Property

    Parking
    • Total spaces: 2
    • Parking features: Attached, Asphalt, Garage, Insulated Garage
    • Attached garage spaces: 2
    Accessibility
    • Accessibility features: None
    Features
    • Levels: One
    • Stories: 1
    • Patio & porch: Composite Decking, Deck
    Lot
    • Size: 3,484 Square Feet
    • Dimensions: 3485
    Details
    • Foundation area: 1834
    • Parcel number: 0611521120105
    • Zoning description: Residential-Single Family

    Construction

    Type & style
    • Home type: Townhouse
    • Property subtype: (TH) Side x Side
    • Attached to another structure: Yes
    Materials
    • Roof: Asphalt
    Condition
    • New construction: No
    • Year built: 1997

    Utilities & green energy

    • Electric: Circuit Breakers
    • Gas: Natural Gas
    • Sewer: City Sewer/Connected
    • Water: City Water/Connected

    Community & HOA

    Community
    • Subdivision: Westwind 4th Add
    HOA
    • Has HOA: Yes
    • Services included: Lawn Care, Maintenance Grounds, Professional Mgmt, Sanitation, Snow Removal
    • HOA fee: $360 monthly
    • HOA name: Gassen
    • HOA phone: 952-922-5575
    Location
    • Region: Bloomington

    Financial & listing details

    • Price per square foot: $152/sqft
    • Tax assessed value: $473,100
    • Annual tax amount: $6,469
    • Date on market: 6/4/2026
    • Cumulative days on market: 68 days
    • Road surface type: Paved

    Price history

    DateEventPrice
    8/17/2026Sold$482,500-7.2%$152/sqft
    Source: NorthstarMLS as distributed by MLS GRID #7040564 Report a problem
    8/12/2026Pending sale$519,900$163/sqft
    Source: NorthstarMLS as distributed by MLS GRID #7040564 Report a problem
    6/19/2026Price change$519,900-5.5%$163/sqft
    Source: NorthstarMLS as distributed by MLS GRID #7040564 Report a problem
    6/4/2026Listed for sale$550,000+66.7%$173/sqft
    Source: NorthstarMLS as distributed by MLS GRID #7040564 Report a problem
    6/14/2002Sold$330,000+42%$104/sqft
    Source: Public Record Report a problem
    7/22/1998Sold$232,395$73/sqft
    Source: Public Record Report a problem

    Public tax history

    YearProperty taxesTax assessment
    2025$6,243 +12.5%$473,100 -2.3%
    2024$5,547 +7.3%$484,300 +5%
    2023$5,170 -3.3%$461,100 +4.6%
    2022$5,344 +4.3%$440,900 +5.7%
    2021$5,123 +7.1%$417,300 +3.1%
    2020$4,784 -6.6%$404,700 +9.3%
    2019$5,123 +7.1%$370,100 +8.9%
    2018$4,784 +4.8%$339,800 +0.8%
    2017$4,564 +1.5%$337,000 +2.5%
    2016$4,496 -2.7%$328,800 +4.7%
    2015$4,621 +1.1%$314,000 +4%
    2014$4,572 -0.5%$302,000 -1.5%
    2013$4,597 0%$306,600 -5.8%
    2012$4,599 +2.5%$325,500 -2%
    2011$4,485 -3.9%$332,000 -10.3%
    2010$4,669 +4.1%$370,200 -3.1%
    2009$4,486 +21.1%$382,100 +15%
    2006$3,703 +0.5%$332,200 +3.8%
    2005$3,685 +2.5%$319,900 +7.2%
    2004$3,595 +3.4%$298,500 +2.3%
    2002$3,475 -40.7%$291,900
    2001$5,862 --
    Find assessor info on the county website

    Neighborhood: 55438

    Nearby schools

    GreatSchools rating
    Get a cash offer in 3 minutes
    Find out how much your home could sell for in as little as 3 minutes with a no-obligation cash offer.
    Estimated market value
    $482,500
    Get a cash offer in 3 minutes
    Find out how much your home could sell for in as little as 3 minutes with a no-obligation cash offer.
    Estimated market value
    $482,500