STEP INTO THIS GEM WHERE SPACE, STYLE, AND LOCATION COME TOGETHER. Set on a great sized lot within the heights of Albuquerque. This beautifully updated three bedroom, w/ bonus family media room home blends modern updates with a warm, cozy feel. Freshly painted and New Carpet! Water heater 1 year old. Newer stucco.Newer Windows. The kitchen flows easily into inviting saltillo tile flooring living space, and adds comfort and polish to everyday routines. Outside, the extra large backyard fence offers privacy, flexibility, and room to create your ideal garden outdoor retreat. Just minutes from freeway, local dining, coffee shops, parks, and arts districts, this home delivers the lifestyle buyers love with space to spare!
Pending
$289,000
11205 Chico Rd NE, Albuquerque, NM 87123
3beds
1,561sqft
Single Family Residence
Built in 1972
8,276 Square Feet Lot
$289,000 Zestimate®
$185/sqft
$-- HOA
What's special
Bonus family media roomFreshly paintedBeautifully updated three bedroomNew carpetNewer stuccoGreat sized lotNewer windows
- 8 days
- 413
- 43
Zillow last checked:
Listing updated:
Listed by:
Tanya M Snow-Lujan 505-459-3876,
Realty One of New Mexico 505-883-9400
Source: SWMLS,MLS#: 1112166
Facts & features
Interior
Bedrooms & bathrooms
- Bedrooms: 3
- Bathrooms: 2
- Full bathrooms: 1
- 1/2 bathrooms: 1
Primary bedroom
- Description: to be verified by buyer broker
- Level: Main
- Area: 120
- Dimensions: to be verified by buyer broker
Family room
- Description: to be verified by buyer broker
- Level: Main
- Area: 468
- Dimensions: to be verified by buyer broker
Kitchen
- Description: to be verified by buyer broker
- Level: Main
- Area: 72
- Dimensions: to be verified by buyer broker
Living room
- Description: to be verified by buyer broker
- Level: Main
- Area: 176.8
- Dimensions: to be verified by buyer broker
Heating
- Combination, Forced Air, Pellet Stove
Cooling
- Refrigerated
Appliances
- Included: Built-In Gas Range, Cooktop, Dishwasher, Disposal, Refrigerator
- Laundry: Washer Hookup, Electric Dryer Hookup, Gas Dryer Hookup
Features
- Ceiling Fan(s), Great Room, High Ceilings, Multiple Living Areas, Main Level Primary, Skylights, Utility Room
- Flooring: Carpet, Tile
- Windows: Double Pane Windows, Insulated Windows, Skylight(s)
- Has basement: No
- Number of fireplaces: 1
- Fireplace features: Pellet Stove
Interior area
- Total structure area: 1,561
- Total interior livable area: 1,561 sqft
Property
Parking
- Total spaces: 1
- Parking features: Attached, Garage
- Attached garage spaces: 1
Features
- Levels: One
- Stories: 1
- Patio & porch: Covered, Patio
- Exterior features: Private Yard
- Fencing: Full,Wall
Lot
- Size: 8,276 Square Feet
- Features: Lawn, Sprinklers Partial, Few Trees
Details
- Additional structures: Storage
- Parcel number: 102105731614541606
- Zoning description: R-1C*
Construction
Type & style
- Home type: SingleFamily
- Property subtype: Single Family Residence
Materials
- Frame, Stucco
- Foundation: Slab
- Roof: Flat
Condition
- Resale
- New construction: No
- Year built: 1972
Utilities & green energy
- Sewer: Public Sewer
- Water: Public
- Utilities for property: Electricity Connected, Natural Gas Connected, Sewer Connected, Water Connected
Green energy
- Energy generation: None
Community & HOA
Location
- Region: Albuquerque
Financial & listing details
- Price per square foot: $185/sqft
- Tax assessed value: $99,764
- Annual tax amount: $1,320
- Date on market: 10/8/2026
- Cumulative days on market: 9 days
- Listing terms: Cash,Conventional,FHA,VA Loan
- Road surface type: Paved
Estimated market value
$289,000
$275,000 - $303,000
$1,984/mo
Price history
| Date | Event | Price |
|---|---|---|
| 10/10/2026 | Pending sale | $289,000$185/sqft |
Source:  SWMLS #1112166 Report a problem SWMLS #1112166 Report a problem | ||
| 10/8/2026 | Listed for sale | $289,000$185/sqft |
Source: SWMLS #1112166 Report a problem | ||
Public tax history
| Year | Property taxes | Tax assessment |
|---|---|---|
| 2025 | $1,320 +0.1% | $33,251 |
| 2024 | $1,319 -1.3% | $33,251 |
| 2023 | $1,335 +100.9% | $33,251 |
| 2022 | $665 -49.8% | $33,251 |
| 2021 | $1,323 +1431% | $33,251 |
| 2020 | $86 | $33,251 |
| 2019 | -- | $33,251 |
| 2018 | $1,711 +28.5% | $33,251 -27.6% |
| 2017 | $1,331 -24.4% | $45,933 +5.9% |
| 2016 | $1,761 -95.8% | $43,382 +3% |
| 2015 | $42,119 +2450.4% | $42,119 +3% |
| 2014 | $1,651 | $40,892 +3% |
| 2013 | $1,651 | $39,702 |
| 2012 | -- | $39,702 +3% |
| 2011 | -- | $38,545 +3% |
| 2010 | -- | $37,423 +3% |
| 2009 | -- | $36,333 +3% |
| 2008 | -- | $35,276 +3% |
| 2007 | -- | $34,249 +3% |
| 2006 | -- | $33,251 +3% |
| 2005 | -- | $32,283 +3% |
| 2004 | -- | $31,343 +3% |
| 2003 | -- | $30,430 +3% |
| 2002 | -- | $29,558 +3% |
| 2001 | -- | $28,697 -1.3% |
| 2000 | -- | $29,064 |
Find assessor info on the county website
Monthly payment
Est. payment
Payment breakdown
Explore the cost of this home by adjusting the details. Changes won't be saved.Climate risks
Neighborhood: Sandia Vista
Nearby schools
Schools provided by the listing agent
- Elementary: Tomasita
- Middle: Kennedy
- High: Manzano
Source: SWMLS. This data may not be complete. We recommend contacting the local school district to confirm school assignments for this home.
Similar homes
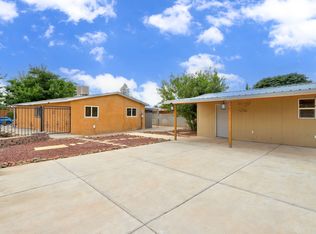
- $309,9954 bd3 ba2.2k sqft650 Paisano St NE, Albuquerque, NM 87123For Sale
 MLS ID #1107080, Margaret Ebbens, ERA Summit. SWMLS
 - $315,0003 bd2 ba1.5k sqft1721 Hiawatha Dr NE, Albuquerque, NM 87112For Sale
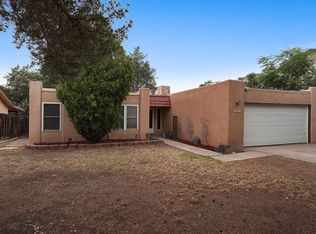 MLS ID #1107482, Michael Schlichte, Absolute Real Estate. SWMLS
 - $298,0003 bd2 ba1.2k sqft2904 Garcia St NE, Albuquerque, NM 87112For Sale
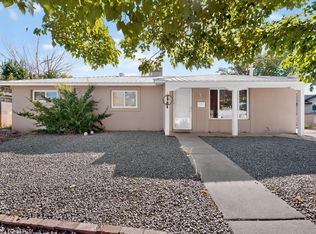 MLS ID #1110541, Melissa A Morenus, Morenus Real Estate. SWMLS
 - $269,9003 bd2 ba1.2k sqft2433 Paisano St NE, Albuquerque, NM 87112For Sale
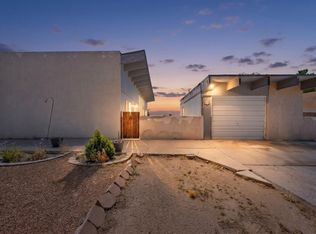 MLS ID #1109294, Cindy A Chavez, Realty One of New Mexico. SWMLS
