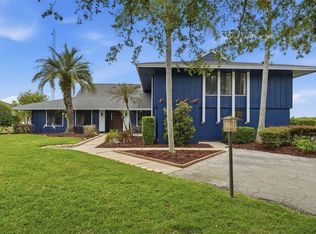
Located within the Sugar Loaf Mountain corridor of Clermont sits a perfectly positioned home on 5+ Acres with picturesque Lake Montgomery views surrounded by the iconic rolling countryside of Lake County. Along with great views and the kind of privacy and freedom that only acreage can provide, this property comes with a lifestyle opportunity for buyers seeking a private retreat, hobby farm, home-based business expansion, storage for RV, Boats, toys and equipment, and room to breathe! Inside you will find a meticulously maintained 4 bedroom, 3 full and 1/2 bath home. With dedicated office space on 1st floor and a versatile loft/flex space on 2nd floor, large open family room with wood burning fireplace, an attached 3 car garage and screened rear porch. Comprised of over 3100 sf of living space, all finishes have been thoughtfully updated. Outside you will find a newly built and fully permitted Climate Controlled, detached 24X40 Workshop/Storage building with 2 roll-up doors, foam insulated, A/C and heat on separate meter, surge protector and generator hookup. A beautiful salt water pool with a fenced pavered patio surround and a custom chicken coop and fruit trees complete the scene. Buyer will enjoy peace of mind as every major system has been addressed and seller is providing a transferrable balance of 5 year home warranty! Features & improvements include: New Cat #3 impact-resistant EE windows, Whole House Seller-owned 11KW Solar System with 2 new state of the art digital inverters. New LVP Flooring, Beautifully updated kitchen showcasing new appliances and custom Quartz countertops, Updated Bathrooms with Quartz countertops, Roof (2018), HVAC and ductwork (2019), Water Conditioning System (2020), New Hot Water Heater (2025) Newly surfaced driveway and New fencing, Freshly painted interior and exterior. The total acreage includes an adjoining 1 acre lot for a total of 5.02 acres with many possibilities! Click the attached Virtual 3D Tour Link
Pending
$1,100,000
11206 HOWEY CROSS ROAD, CLERMONT, FL 34715
4beds
3,171sqft
Single Family Residence
Built in 2001
5.01 Acres Lot
$-- Zestimate®
$347/sqft
$-- HOA
What's special
- 74 days
- 965
- 61
Zillow last checked:
Listing updated:
Listed by:
Leslie Weeks 215-873-7674,
IVRE ORLANDO 407-203-9595
Source: Stellar MLS,MLS#: O6424541 Originating MLS: Orlando Regional
Originating MLS: Orlando Regional
Facts & features
Interior
Bedrooms & bathrooms
- Bedrooms: 4
- Bathrooms: 4
- Full bathrooms: 3
- 1/2 bathrooms: 1
Primary bedroom
- Features: En Suite Bathroom, Walk-In Closet(s)
- Level: First
- Area: 289 Square Feet
- Dimensions: 17x17
Family room
- Features: Ceiling Fan(s)
- Level: First
- Area: 360 Square Feet
- Dimensions: 18x20
Florida room
- Features: Ceiling Fan(s)
- Level: First
- Area: 360 Square Feet
- Dimensions: 18x20
Kitchen
- Features: Stone Counters
- Level: First
- Area: 154 Square Feet
- Dimensions: 14x11
Loft
- Features: No Closet
- Level: Second
- Area: 299 Square Feet
- Dimensions: 23x13
Office
- Features: Ceiling Fan(s)
- Level: First
- Area: 120 Square Feet
- Dimensions: 10x12
Heating
- Central, Electric
Cooling
- Central Air, Zoned
Appliances
- Included: Oven, Convection Oven, Cooktop, Dishwasher, Disposal, Electric Water Heater, Microwave
- Laundry: Laundry Room
Features
- Ceiling Fan(s), Eating Space In Kitchen, High Ceilings, Primary Bedroom Main Floor, Stone Counters, Tray Ceiling(s), Walk-In Closet(s)
- Flooring: Luxury Vinyl, Porcelain Tile
- Has fireplace: Yes
- Fireplace features: Stone, Wood Burning
Interior area
- Total structure area: 4,781
- Total interior livable area: 3,171 sqft
Property
Parking
- Total spaces: 3
- Parking features: Boat, Driveway, Garage Door Opener, Garage Faces Side
- Attached garage spaces: 3
- Has uncovered spaces: Yes
- Details: Garage Dimensions: 32X31
Features
- Levels: Two
- Stories: 2
- Patio & porch: Enclosed, Front Porch, Rear Porch
- Exterior features: Irrigation System, Lighting, Rain Gutters
- Has private pool: Yes
- Pool features: Gunite, In Ground, Salt Water
- Fencing: Other
- Has view: Yes
- View description: Water, Lake
- Has water view: Yes
- Water view: Water,Lake
- Body of water: MONTGOMERY LAKE
Lot
- Size: 5.01 Acres
- Features: Cleared, Corner Lot, Farm, Gentle Sloping, Pasture, Unincorporated, Zoned for Horses, Above Flood Plain
- Residential vegetation: Fruit Trees
Details
- Additional structures: Workshop
- Parcel number: 232125010000000100
- Zoning: A
- Special conditions: None
Construction
Type & style
- Home type: SingleFamily
- Architectural style: Cape Cod,Craftsman
- Property subtype: Single Family Residence
Materials
- Block, Stucco
- Foundation: Slab
- Roof: Shingle
Condition
- Completed
- New construction: No
- Year built: 2001
Utilities & green energy
- Electric: Photovoltaics Seller Owned
- Sewer: Septic Tank
- Water: Well
- Utilities for property: BB/HS Internet Available, Cable Available, Electricity Connected, Solar, Water Connected
Green energy
- Energy efficient items: Water Heater, Windows
- Energy generation: Solar
- Water conservation: Fl. Friendly/Native Landscape
Community & HOA
Community
- Security: Smoke Detector(s)
- Pet fee: $0 monthly
- Subdivision: ARROWTREE II SUB
HOA
- Has HOA: No
Location
- Region: Clermont
Financial & listing details
- Price per square foot: $347/sqft
- Tax assessed value: $791,232
- Annual tax amount: $783
- Date on market: 7/28/2026
- Cumulative days on market: 59 days
- Listing terms: Cash,Conventional,FHA,USDA Loan,VA Loan
- Ownership: Fee Simple
- Total actual rent: 0
- Electric utility on property: Yes
- Road surface type: Paved, Asphalt
Estimated market value
Not available
Estimated sales range
Not available
Not available
Price history
| Date | Event | Price |
|---|---|---|
| 9/11/2026 | Pending sale | $1,100,000$347/sqft |
Source:  Stellar MLS #O6424541 Report a problem Stellar MLS #O6424541 Report a problem | ||
| 7/28/2026 | Listed for sale | $1,100,000+33.3%$347/sqft |
Source: Stellar MLS #O6424541 Report a problem | ||
| 10/4/2024 | Sold | $825,000$260/sqft |
Source: Stellar MLS #O6230058 Report a problem | ||
| 8/28/2024 | Pending sale | $825,000$260/sqft |
Source: Stellar MLS #O6230058 Report a problem | ||
| 8/9/2024 | Listed for sale | $825,000+52.8%$260/sqft |
Source: Stellar MLS #O6230058 Report a problem | ||
| 7/14/2020 | Sold | $540,000$170/sqft |
Source: Public Record Report a problem | ||
| 6/14/2020 | Pending sale | $540,000$170/sqft |
Source: VANTAGE POINT REALTY CO. #O5843531 Report a problem | ||
| 6/9/2020 | Price change | $540,000-3.6%$170/sqft |
Source: VANTAGE POINT REALTY CO. #O5843531 Report a problem | ||
| 2/26/2020 | Pending sale | $560,000$177/sqft |
Source: VANTAGE POINT REALTY CO. #O5843531 Report a problem | ||
| 2/12/2020 | Listed for sale | $560,000+67.2%$177/sqft |
Source: VANTAGE POINT REALTY CO. #O5843531 Report a problem | ||
| 2/25/2013 | Sold | $335,000$106/sqft |
Source: Public Record Report a problem | ||
Public tax history
| Year | Property taxes | Tax assessment |
|---|---|---|
| 2025 | $783 -87.2% | $791,232 +77.4% |
| 2024 | $6,125 +5.4% | $445,980 +3% |
| 2023 | $5,811 +5.3% | $432,990 +3% |
| 2022 | $5,518 +0.3% | $420,380 +3% |
| 2021 | $5,500 -4.1% | $408,138 +9.3% |
| 2020 | $5,737 +0.5% | $373,450 +10% |
| 2019 | $5,706 +17.5% | $339,500 +10% |
| 2018 | $4,857 | $308,636 +10% |
| 2017 | $4,857 +9.5% | $280,578 |
| 2016 | $4,436 -2.1% | $280,578 +1.4% |
| 2015 | $4,531 -2% | $276,817 +1.3% |
| 2014 | $4,622 +17.2% | $273,354 +1.7% |
| 2013 | $3,945 +14.9% | $268,876 0% |
| 2012 | $3,432 -2% | $269,005 -1.8% |
| 2011 | $3,501 -19.6% | $273,867 -16% |
| 2010 | $4,353 +3.2% | $325,942 +2.7% |
| 2009 | $4,219 +0.2% | $317,373 +0.1% |
| 2008 | $4,210 -1.4% | $317,056 +3% |
| 2007 | $4,270 -5.7% | $307,822 +2.5% |
| 2006 | $4,526 +2.2% | $300,315 +3% |
| 2005 | $4,427 +2.8% | $291,568 |
| 2004 | $4,305 +10.4% | -- |
| 2003 | $3,900 +448.6% | $251,024 +4.4% |
| 2002 | $711 | $240,482 +444.9% |
| 2001 | $711 | $44,131 |
Find assessor info on the county website
Monthly payment
Est. payment
Payment breakdown
Explore the cost of this home by adjusting the details. Changes won't be saved.Climate risks
Neighborhood: 34715
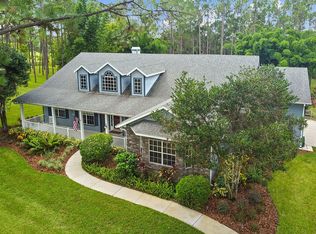
- $971,8004 bd4 ba3.1k sqft11112 Howey Cross Rd, Clermont, FL 34715Off Market
- $946,7002 bd2 ba1.4k sqft20524 Angels Landing Ct, Clermont, FL 34715Off Market
- $--2 bd2 ba1.4k sqft20524 Angels Landing Ct #B, Clermont, FL 34715Off Market
- $470,4004 bd2 ba2.1k sqft11240 Howey Cross Rd, Clermont, FL 34715Off Market
Similar homes
- $875,0003 bd3 ba2.2k sqft10412 WOODLAND HILLS COURT, HOWEY IN THE HILLS, FL 34737For Sale

 MLS ID #G5117660, Lois McGinnis, HOAD REALTY GROUP LLC. Stellar MLS
 - $985,0004 bd4 ba2.8k sqft7648 LAKE ANGELINA DRIVE, MOUNT DORA, FL 32757For Sale
 MLS ID #G5114590, Taylor Kerr, LPT REALTY, LLC. Stellar MLS
 - $1,000,0004 bd4 ba2.6k sqft15104 COUNTY ROAD 48, ASTATULA, FL 34705For Sale
 MLS ID #OM718333, Garrett Huffman, EXP REALTY LLC. Stellar MLS
 - $1,099,0004 bd4 ba3.2k sqft29116 BEAUCLAIRE DRIVE, TAVARES, FL 32778For Sale
 MLS ID #G5110271, Tasha Rotarius, WILLOW FISHER REAL ESTATE. Stellar MLS
 - $995,0004 bd3 ba2.5k sqft11516 LYONS COURT, CLERMONT, FL 34711For SaleMLS ID #P4938591, Vincent Reina, HAVEN REALTY & INVESTMENTS. Stellar MLS
- $1,189,9996 bd4 ba3.7k sqft27324 GRAND OAK LANE, TAVARES, FL 32778For SaleMLS ID #O6382196, Jenny Wemert, WEMERT GROUP REALTY LLC. Stellar MLS
- $1,150,0003 bd4 ba3.3k sqft7139 GROVELAND FARMS ROAD, GROVELAND, FL 34736For SaleMLS ID #G5110261, Joe Cooper, COOPER HOMEFRONT REALTY. Stellar MLS
- $1,290,0005 bd5 ba3.8k sqft22301 CORONADO SOMERSET DRIVE, SORRENTO, FL 32776For SaleMLS ID #G5117675, Heather Cromwell, BHHS FLORIDA REALTY. Stellar MLS
- $849,9994 bd3 ba2.6k sqft18145 GREAT BLUE HERON DRIVE, GROVELAND, FL 34736For SaleMLS ID #G5116078, April Stevenson, SELLSTATE INNOVATION REALTY. Stellar MLS
- $799,0004 bd4 ba3.1k sqft15749 ARABIAN WAY, MONTVERDE, FL 34756For SaleMLS ID #G5113377, Melissa McCoy, DENIZ REALTY PARTNERS LLC. Stellar MLS
- $699,0004 bd3 ba2.4k sqft12902 COLONNADE CIRCLE, CLERMONT, FL 34711For SaleMLS ID #G5117727, Bryan Bain, CENTURY 21 HANCOCK. Stellar MLS
- $1,050,0004 bd4 ba3.3k sqft32739 LAKE EUSTIS DRIVE, TAVARES, FL 32778For SaleMLS ID #G5112175, Richard Trzaskoma, HICKORY HILL REALTY & MGT INC.. Stellar MLS
- $1,000,0005 bd4 ba3.1k sqft4821 SUNNYSIDE DRIVE, FRUITLAND PARK, FL 34731For SaleMLS ID #G5109466, Caitlin Levandoski, DOWN HOME REALTY, LLLP. Stellar MLS
- $1,089,0004 bd3 ba3.3k sqft715 MAGNOLIA STREET, WINDERMERE, FL 34786For SaleMLS ID #S5147648, Robert Trien, IRIS INTERNATIONAL. Stellar MLS
- $1,049,0004 bd3 ba2.4k sqft250 N WALKER STREET, OAKLAND, FL 34760For SaleMLS ID #G5110973, Alaina Dimare, COAST TO COAST REAL ESTATE PRO. Stellar MLS
- $825,0003 bd4 ba2.9k sqft1837 MOORINGS COURT, CLERMONT, FL 34711For SaleMLS ID #O6407605, Jennifer Coon, LAKESIDE REALTY WINDERMERE INC. Stellar MLS
- $1,395,0005 bd4 ba4k sqft11325 PRESTON COVE ROAD, CLERMONT, FL 34711For SaleMLS ID #G5111586, Corrine Ritzel, REAL BROKER, LLC. Stellar MLS
- $1,299,0005 bd3 ba3.2k sqft3462 SHALLOW COVE LANE, CLERMONT, FL 34711For SaleMLS ID #O6423353, Brigitte Knott, CHARLES RUTENBERG REALTY ORLANDO. Stellar MLS
- $619,9994 bd3 ba2.8k sqft1193 WHISPERING LANE, MINNEOLA, FL 34715For SaleMLS ID #O6428858, Erica Magtira, LPT REALTY, LLC. Stellar MLS
- $965,0003 bd2 ba1.7k sqft2440 CR 546, BUSHNELL, FL 33513For SaleMLS ID #TB8519856, Shannon Miltner, COASTAL PROPERTIES GROUP INTERNATIONAL. Stellar MLS
