Welcome to 11206 Trentman Road, a one story home offering 2,000 square feet of finished living space on approximately 1.09 acres. Built in 1968, this property features three bedrooms, a partial basement, and a detached garage. Inside, the living area includes a fireplace that adds a natural focal point to the space. With a spacious lot, practical one level layout, and additional lower level space, this home offers plenty of room to make it your own. Conveniently located near Fort Wayne, this property presents a great opportunity for those looking for space both inside and out.
Pending
$180,000
11206 Trentman Rd, Fort Wayne, IN 46816
4beds
2,000sqft
Single Family Residence
Built in 1968
1.09 Acres Lot
$-- Zestimate®
$--/sqft
$-- HOA
What's special
- 23 days
- 84
- 3
Zillow last checked:
Listing updated:
Listed by:
Sabrina Phyo Cell:260-466-0408,
Uptown Realty Group
Source: IRMLS,MLS#: 202635216
Facts & features
Interior
Bedrooms & bathrooms
- Bedrooms: 4
- Bathrooms: 2
- Full bathrooms: 1
- 1/2 bathrooms: 1
Bedroom 1
- Level: Upper
Bedroom 2
- Level: Upper
Heating
- Forced Air
Cooling
- Central Air
Features
- Basement: Partial
- Number of fireplaces: 1
- Fireplace features: Living Room
Interior area
- Total structure area: 3,000
- Total interior livable area: 2,000 sqft
- Finished area above ground: 2,000
- Finished area below ground: 0
Property
Parking
- Total spaces: 2
- Parking features: Detached
- Garage spaces: 2
Features
- Levels: One
- Stories: 1
Lot
- Size: 1.09 Acres
- Features: Level
Details
- Parcel number: 021808426004.000051
Construction
Type & style
- Home type: SingleFamily
- Property subtype: Single Family Residence
Materials
- Brick
Condition
- New construction: No
- Year built: 1968
Utilities & green energy
- Sewer: City
- Water: City
Community & HOA
Community
- Subdivision: None
Location
- Region: Fort Wayne
Financial & listing details
- Tax assessed value: $311,000
- Annual tax amount: $2,670
- Date on market: 8/27/2026
- Listing terms: Cash,Conventional,FHA,VA Loan
Estimated market value
Not available
Estimated sales range
Not available
$2,069/mo
Price history
| Date | Event | Price |
|---|---|---|
| 8/27/2026 | Pending sale | $180,000+18.4% |
Source:  IRMLS #202635216 Report a problem IRMLS #202635216 Report a problem | ||
| 7/8/2026 | Sold | $152,001$76/sqft |
Source: Public Record Report a problem | ||
Public tax history
| Year | Property taxes | Tax assessment |
|---|---|---|
| 2025 | $2,465 +1.7% | $311,000 +4.9% |
| 2024 | $2,424 +54.8% | $296,400 +7.1% |
| 2023 | $1,566 +29.7% | $276,800 +17.4% |
| 2022 | $1,208 -0.1% | $235,700 +32.3% |
| 2021 | $1,209 -0.9% | $178,100 -0.1% |
| 2020 | $1,220 -12.8% | $178,200 +1.3% |
| 2019 | $1,400 +57.2% | $176,000 -6.5% |
| 2018 | $891 +1.8% | $188,300 +12% |
| 2017 | $875 -3.3% | $168,200 +6% |
| 2016 | $905 +2.3% | $158,700 +6.5% |
| 2014 | $885 -8.1% | $149,000 -3.1% |
| 2013 | $963 +1.1% | $153,700 -1.1% |
| 2011 | $952 | $155,400 +3.9% |
| 2010 | -- | $149,600 -9.8% |
| 2007 | -- | $165,800 +24.8% |
| 2005 | -- | $132,800 |
| 2004 | -- | $132,800 +56.1% |
| 2001 | -- | $85,100 +200% |
| 1999 | -- | $28,370 |
Find assessor info on the county website
Monthly payment
Est. payment
Payment breakdown
Explore the cost of this home by adjusting the details. Changes won't be saved.Climate risks
Neighborhood: Hessen Cassel
Nearby schools
Schools provided by the listing agent
- Elementary: Heritage
- Middle: Heritage
- High: Heritage
- District: East Allen County
Source: IRMLS. This data may not be complete. We recommend contacting the local school district to confirm school assignments for this home.
Similar homes
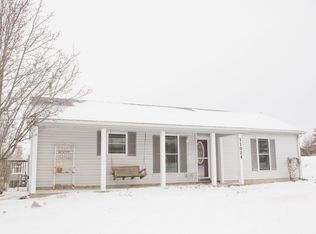
- $194,9004 bd2 ba1.2k sqft6418 Amarillo Dr, Fort Wayne, IN 46816For Sale
 MLS ID #202636101, Keri Hir, Keri Hir. IRMLS
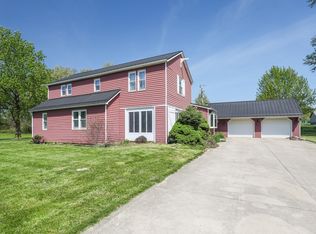
 - $189,9003 bd2 ba1.3k sqft2612 Oakwood Dr, Fort Wayne, IN 46816For Sale
 MLS ID #202630472, Margaret A Rhea, P&A World Properties Internati. IRMLS
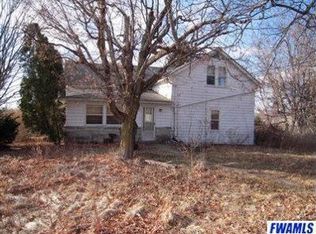
 - $185,0004 bd2 ba1.6k sqft5515 Plaza Dr, Fort Wayne, IN 46806For Sale
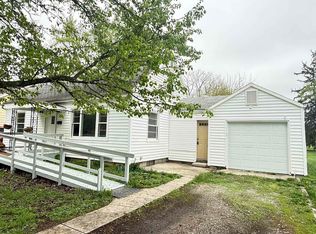 MLS ID #202613815, Ahtway Freeda, Allure Realty LLC. IRMLS
 - $179,9904 bd2 ba1.6k sqft4032 Abbott St, Fort Wayne, IN 46806For Sale
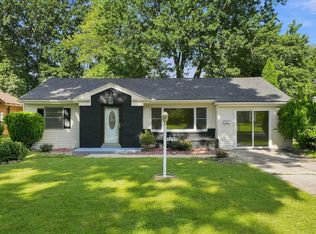 MLS ID #202634688, Kaleefa Simpson, eXp Realty, LLC. IRMLS
