Beautifully Updated 3-Bedroom with option for a 4th bedroom or office, 2.5-bath home offering stylish finishes, thoughtful upgrades, and exceptional functionality. The remodeled kitchen features quartz countertops, a marble backsplash, refinished cabinetry, stainless steel appliances, a center-island, cooktop, and a double oven—perfect for everyday living and entertaining. The spacious primary suite provides a private retreat with a beautifully remodeled bath featuring a luxurious soaking tub separate rainfall shower, with convenient handheld shower fixture as well as dual vanities, and his-and-hers closets. Additional highlights include crown molding, recessed lighting, a wood-burning fireplace, covered patio, privacy fencing, sprinkler system, full gutters, and a storage shed. Major recent improvements include a Roof, Water Heater, HVAC System, and energy-efficient windows, providing added comfort and peace of mind. A move-in-ready home with a blend of modern updates and timeless appeal.
For sale
$450,000
113 Coleton Dr, Copperas Cove, TX 76522
4beds
2,371sqft
Single Family Residence
Built in 2010
0.82 Acres Lot
$445,500 Zestimate®
$190/sqft
$-- HOA
What's special
Wood-burning fireplaceStylish finishesPrivacy fencingBeautifully remodeled bathPrivate retreatStorage shedRecessed lighting
- 2 days |
- 232 |
- 21 |
Likely to sell faster than
Zillow last checked:
Listing updated:
Listed by:
Anthony Rodriguez 0501389 254-526-0399,
Empyral Group, Llc 254-526-0399
Source: NTREIS,MLS#: 21357503
Facts & features
Interior
Bedrooms & bathrooms
- Bedrooms: 4
- Bathrooms: 3
- Full bathrooms: 2
- 1/2 bathrooms: 1
Primary bedroom
- Features: Ceiling Fan(s), En Suite Bathroom, Separate Shower, Walk-In Closet(s)
- Level: First
- Dimensions: 15 x 14
Bedroom
- Features: Ceiling Fan(s)
- Level: First
- Dimensions: 13 x 11
Bedroom
- Features: Ceiling Fan(s)
- Level: First
- Dimensions: 11 x 12
Bedroom
- Features: Ceiling Fan(s)
- Level: First
- Dimensions: 12 x 12
Breakfast room nook
- Features: Ceiling Fan(s)
- Level: First
- Dimensions: 10 x 13
Dining room
- Level: First
- Dimensions: 13 x 13
Kitchen
- Features: Kitchen Island, Pantry
- Level: First
- Dimensions: 13 x 13
Living room
- Features: Ceiling Fan(s), Fireplace
- Level: First
- Dimensions: 20 x 20
Utility room
- Features: Utility Sink
- Level: First
- Dimensions: 8 x 5
Heating
- Central, Electric, Fireplace(s)
Cooling
- Central Air, Ceiling Fan(s), Electric
Appliances
- Included: Double Oven, Dishwasher, Electric Cooktop, Electric Water Heater, Disposal, Microwave, Refrigerator
- Laundry: Dryer Hookup, ElectricDryer Hookup, Laundry in Utility Room
Features
- Double Vanity, Eat-in Kitchen, Kitchen Island, Pantry, Walk-In Closet(s)
- Flooring: Carpet, Tile
- Has basement: No
- Number of fireplaces: 1
- Fireplace features: Family Room, Wood Burning
Interior area
- Total interior livable area: 2,371 sqft
Video & virtual tour
Property
Parking
- Total spaces: 2
- Parking features: Garage
- Attached garage spaces: 2
Features
- Levels: One
- Stories: 1
- Patio & porch: Covered
- Exterior features: Rain Gutters, Storage
- Pool features: None
- Fencing: Privacy,Wood
Lot
- Size: 0.82 Acres
- Dimensions: 150.00 x 238.00
Details
- Additional structures: Packing Shed
- Parcel number: 143213
- Other equipment: None
Construction
Type & style
- Home type: SingleFamily
- Architectural style: Ranch,Detached
- Property subtype: Single Family Residence
- Attached to another structure: Yes
Materials
- Brick, Stone Veneer
- Foundation: Slab
- Roof: Composition,Shingle
Condition
- Year built: 2010
Utilities & green energy
- Sewer: Aerobic Septic
- Utilities for property: Septic Available
Community & HOA
Community
- Security: Security System, Smoke Detector(s)
- Subdivision: Reata Ranch
HOA
- Has HOA: No
Location
- Region: Copperas Cove
Financial & listing details
- Price per square foot: $190/sqft
- Tax assessed value: $428,450
- Annual tax amount: $5,693
- Date on market: 8/12/2026
- Cumulative days on market: 3 days
- Listing terms: Cash,Conventional,FHA,VA Loan
Estimated market value
$445,500
$423,000 - $468,000
$2,227/mo
Price history
| Date | Event | Price |
|---|---|---|
| 8/12/2026 | Listed for sale | $450,000+13.9%$190/sqft |
Source:  Central Texas MLS #622288 Report a problem Central Texas MLS #622288 Report a problem | ||
| 11/30/2022 | Sold | -- |
Source: Central Texas MLS #487679 Report a problem | ||
| 10/16/2022 | Pending sale | $395,000$167/sqft |
Source: Central Texas MLS #487679 Report a problem | ||
| 10/13/2022 | Listed for sale | $395,000+39.6%$167/sqft |
Source: Central Texas MLS #487679 Report a problem | ||
| 3/23/2018 | Sold | -- |
Source: Agent Provided Report a problem | ||
| 2/2/2018 | Listed for sale | $283,000+1.1%$119/sqft |
Source: RE/MAX Homestead #335959 Report a problem | ||
| 3/30/2016 | Sold | -- |
Source: Agent Provided Report a problem | ||
| 3/17/2016 | Pending sale | $279,999$118/sqft |
Source: Coldwell Banker United, Realtors #203671 Report a problem | ||
| 2/19/2016 | Price change | $279,999-2.5%$118/sqft |
Source: Coldwell Banker United, Realtors - Copperas Cove #203671 Report a problem | ||
| 2/5/2016 | Price change | $287,316-0.6%$121/sqft |
Source: Coldwell Banker United, Realtors - Copperas Cove #203671 Report a problem | ||
| 12/4/2015 | Listed for sale | $289,000+1.1%$122/sqft |
Source: Coldwell Banker United, Realtors - Copperas Cove #203671 Report a problem | ||
| 7/16/2015 | Listing removed | $285,900$121/sqft |
Source: Coldwell Banker United, Realtors #197143 Report a problem | ||
| 6/12/2015 | Price change | $285,900-1.1%$121/sqft |
Source: Coldwell Banker United, Realtors #197143 Report a problem | ||
| 3/28/2015 | Price change | $289,000+0.4%$122/sqft |
Source: Coldwell Banker United, Realtors #197143 Report a problem | ||
| 1/4/2015 | Listed for sale | $287,900$121/sqft |
Source: Owner #1346924 Report a problem | ||
Public tax history
| Year | Property taxes | Tax assessment |
|---|---|---|
| 2025 | -- | $428,450 +2.1% |
| 2024 | $4,447 | $419,740 +6.3% |
| 2023 | -- | $395,000 +8.2% |
| 2022 | -- | $365,189 +10% |
| 2021 | -- | $331,990 +9% |
| 2020 | -- | $304,690 +2.3% |
| 2019 | -- | $297,770 +7% |
| 2018 | $915 | $278,300 |
| 2017 | -- | $278,300 -1% |
| 2016 | -- | $280,980 +4.3% |
| 2015 | -- | $269,490 +3.1% |
| 2014 | -- | $261,410 -1.3% |
| 2013 | -- | $264,760 +26.1% |
| 2012 | -- | $210,010 +0.9% |
| 2011 | -- | $208,080 |
Find assessor info on the county website
Monthly payment
Est. payment
Payment breakdown
Explore the cost of this home by adjusting the details. Changes won't be saved.Climate risks
Neighborhood: 76522
Nearby schools
GreatSchools rating
- 7/10House Creek Elementary SchoolGrades: K-5Distance: 2 mi
- 5/10S C Lee Junior High SchoolGrades: 6-8Distance: 2.7 mi
- 5/10Copperas Cove High SchoolGrades: 9-12Distance: 4.1 mi
Schools provided by the listing agent
- Elementary: House Creek
- Middle: SC Lee
- High: Copperas Cove
- District: Copperas Cove ISD
Source: NTREIS. This data may not be complete. We recommend contacting the local school district to confirm school assignments for this home.
- $392,5004 bd2 ba2.3k sqft111 Coleton Dr, Copperas Cove, TX 76522Off Market
- $339,1004 bd2 ba1.7k sqft115 Coleton Dr, Copperas Cove, TX 76522Off Market

- $412,8003 bd2 ba2.2k sqft109 Coleton Dr, Copperas Cove, TX 76522Off Market
- $431,000-- bd2 ba2.3k sqft117 Coleton Dr, Copperas Cove, TX 76522Off Market
- $362,4004 bd2 ba2k sqft112 Coleton Dr, Copperas Cove, TX 76522Off Market
- $358,800-- bd2 ba1.9k sqft110 Coleton Dr, Copperas Cove, TX 76522Off Market
- $644,300-- bd3 ba3.1k sqft116 Coleton Dr, Copperas Cove, TX 76522Off Market
- $413,900-- bd2 ba1.9k sqft108 Coleton Dr, Copperas Cove, TX 76522Off Market
A local agent can set up tours, give advice and negotiate with sellers.
A local lender can help you make sure your offer is ready when you are.
Similar homes
- $435,0004 bd3 ba2.6k sqft730 Kenney Dr, Copperas Cove, TX 76522Active
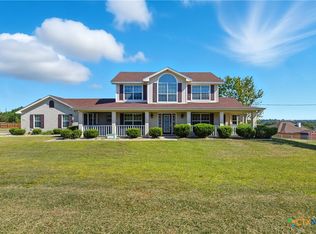
 MLS ID #593699, Christine Seefeldt, Coldwell Banker Realty. Central Texas MLS
 - $425,0003 bd2 ba1.8k sqft875 Spring Creek Ln, Copperas Cove, TX 76522Active
 MLS ID #618018, Steven Darden, Soldiers of Real Estate. Central Texas MLS
 - $298,0004 bd3 ba2.4k sqft2105 Lindsey Dr, Copperas Cove, TX 76522Active
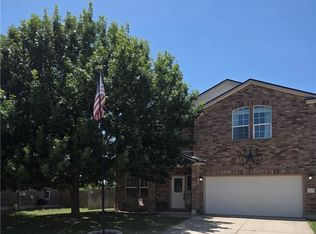 MLS ID #622407, Melissa Frankenstein, Homestead Real Estate. Central Texas MLS
 - $375,0004 bd2 ba2k sqft815 Rocky Ln, Copperas Cove, TX 76522Active
 MLS ID #620582, Ryan J. McGahey, LeadStrong Properties. Central Texas MLS
 - $430,0003 bd2 ba2.6k sqft650 Cactus Ln, Copperas Cove, TX 76522For SaleMLS ID #21215521, Greg Graham. NTREIS
- $390,0004 bd2 ba1.9k sqft775 Cactus Ln, Copperas Cove, TX 76522ActiveMLS ID #616562, Jose Cazarez, Homestead Real Estate. Central Texas MLS
- $524,9003 bd3 ba2.9k sqft710 Northern Hills Rd, Copperas Cove, TX 76522ActiveMLS ID #614253, Ryan Modder, LPT REALTY LLC. Central Texas MLS
- $270,0004 bd2 ba1.9k sqft1903 Coy Dr, Copperas Cove, TX 76522ActiveMLS ID #622015, Robert Herrings, Century 21 Premier Realtors. Central Texas MLS
- $370,0005 bd3 ba3k sqft1825 Cow House Ct, Copperas Cove, TX 76522ActiveMLS ID #620758, Skye Peters, Vylla Home. Central Texas MLS
- $394,0004 bd3 ba2.8k sqft2202 Terry Dr, Copperas Cove, TX 76522ActiveMLS ID #615152, Tara Williams, Re/Max Better Place. Central Texas MLS
- $265,0004 bd2 ba1.8k sqft2024 Wigeon Way, Copperas Cove, TX 76522ActiveMLS ID #622289, Justin Rutherford, Everyday Real Estate. Central Texas MLS
- $245,5003 bd2 ba1.5k sqft844 Flintrock Dr, Copperas Cove, TX 76522ActiveMLS ID #621911, Isaac Schlabach, Isaac Schlabach. Central Texas MLS
- $539,9994 bd3 ba2.2k sqft1142 Lutheran Church Rd, Copperas Cove, TX 76522ActiveMLS ID #565142, Jack Smith, Donlie McMullin Realty. Central Texas MLS
- $295,0003 bd2 ba1.7k sqft1773 Dryden Ave, Copperas Cove, TX 76522ActiveMLS ID #622557, Maria Jones, Magnolia Realty Temple Belton. Central Texas MLS
- $580,0004 bd3 ba2.9k sqft1253 Lutheran Church Rd, Copperas Cove, TX 76522ActiveMLS ID #614003, Jerome Walker, ERA Brokers Consolidated. Central Texas MLS
- $270,0004 bd2 ba1.8k sqft2403 Lindsey Dr, Copperas Cove, TX 76522ActiveMLS ID #621546, Amy L. McCarthy, Real Broker. Central Texas MLS
- $314,0004 bd3 ba2.3k sqft2306 Griffin Dr, Copperas Cove, TX 76522ActiveMLS ID #620627, Kelly Dorsey, Homestead Real Estate. Central Texas MLS
- $329,9004 bd3 ba2.6k sqft1906 Mike Dr, Copperas Cove, TX 76522ActiveMLS ID #608471, Mathew Dick, eXp Realty LLC. Central Texas MLS
- from $311,9904 bd3 ba2k sqftMadison Plan, Creekside Hills, Copperas Cove, TX 76522New ConstructionDR Horton
- $311,0005 bd3 ba2.5k sqft2315 Wigeon Way, Copperas Cove, TX 76522ActiveMLS ID #620964, Amber Broadway, Opendoor Brokerage, LLC. Central Texas MLS
