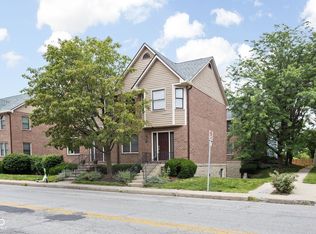
Enjoy downtown living with the space and convenience of this 2 bedroom, 2.5-bath condo in Chatham Arch! Incredible walkability! Oh so close to Mass Ave, Bottle Works, coffee shops, dozens of restaurants and the Monon Trail! Freshly painted throughout, the home offers hardwood floors and a spacious living room that opens to a private balcony-perfect for relaxing and room to plant a flowers or a vertical garden! The kitchen features light maple cabinetry, tile backsplash and stainless steel appliances! Upstairs, the primary suite includes a private bath with step-in shower, while the guest suite has its own full bath with tub/shower! Bonus room that could be a home office or work out room! Extremely hard to find 2 car ATTACHED garage! The washer and dryer are conveniently located upstairs and are included! Major updates provide added peace of mind, including furnace, AC and water heater in all new in 2023, plus new windows in 2020! Both full baths are updated as well! A rare combination of space, updates, garage parking and move in condition! This is the one you have been looking for!
Active
$320,000
488 E 10th St, Indianapolis, IN 46202
2beds
1,710sqft
:
Get pre-qualified$2,399/mo
Residential, Single Family Residence
Built in 1987
1,306 Square Feet Lot
$-- Zestimate®
$187/sqft
$265/mo HOA
What's special
Freshly painted throughoutStainless steel appliancesTile backsplashHardwood floors
- 1 day |
- 258 |
- 22 |
Zillow last checked:
Listing updated:
Listed by:
Andy Deemer 317-997-0281,
F.C. Tucker Company,
Stephanie Deemer,
F.C. Tucker Company
Source: MIBOR as distributed by MLS GRID,MLS#: 22119180
Facts & features
Interior
Bedrooms & bathrooms
- Bedrooms: 2
- Bathrooms: 3
- Full bathrooms: 2
- 1/2 bathrooms: 1
- Main level bathrooms: 1
Primary bedroom
- Level: Upper
- Area: 143 Square Feet
- Dimensions: 13x11
Bedroom 2
- Level: Upper
- Area: 121 Square Feet
- Dimensions: 11x11
Bonus room
- Features: Other
- Level: Basement
- Area: 112 Square Feet
- Dimensions: 14x8
Dining room
- Level: Main
- Area: 144 Square Feet
- Dimensions: 12x12
Kitchen
- Level: Main
- Area: 144 Square Feet
- Dimensions: 12x12
Living room
- Level: Main
- Area: 192 Square Feet
- Dimensions: 16x12
Heating
- Forced Air, Natural Gas
Cooling
- Central Air
Appliances
- Included: Dishwasher, Dryer, Disposal, MicroHood, Electric Oven, Refrigerator, Washer, Electric Water Heater, Water Purifier, Water Softener Owned
- Laundry: Upper Level
Features
- Attic Access, Cathedral Ceiling(s), Hardwood Floors, High Speed Internet
- Flooring: Hardwood
- Windows: Wood Work Stained
- Basement: Partially Finished
- Attic: Access Only
Interior area
- Total structure area: 1,710
- Total interior livable area: 1,710 sqft
- Finished area below ground: 285
Property
Parking
- Total spaces: 2
- Parking features: Attached, Garage Door Opener
- Attached garage spaces: 2
Features
- Levels: Two
- Stories: 2
- Exterior features: Balcony
Lot
- Size: 1,306 Square Feet
- Features: Curbs, Sidewalks, Storm Sewer, Street Lights, Mature Trees
Details
- Parcel number: 491101220007000101
- Horse amenities: None
Construction
Type & style
- Home type: SingleFamily
- Architectural style: Traditional
- Property subtype: Residential, Single Family Residence
- Attached to another structure: Yes
Materials
- Brick, Wood Brick
- Foundation: Block
Condition
- New construction: No
- Year built: 1987
Utilities & green energy
- Electric: 100 Amp Service
- Water: Public
Community & HOA
Community
- Security: Smoke Detector(s)
- Subdivision: Chatham Courts
HOA
- Has HOA: Yes
- Amenities included: Maintenance Grounds
- Services included: Insurance, Irrigation, Lawncare, Maintenance Grounds, Maintenance Structure, Maintenance, Management, Snow Removal
- HOA fee: $265 monthly
- HOA phone: 317-558-5352
Location
- Region: Indianapolis
Financial & listing details
- Price per square foot: $187/sqft
- Tax assessed value: $319,200
- Annual tax amount: $3,570
- Date on market: 8/13/2026
- Cumulative days on market: 3 days
Estimated market value
Not available
Estimated sales range
Not available
Not available
Price history
| Date | Event | Price |
|---|---|---|
| 8/13/2026 | Listed for sale | $320,000+16.4%$187/sqft |
Source:  MIBOR as distributed by MLS GRID #22119180 Report a problem MIBOR as distributed by MLS GRID #22119180 Report a problem | ||
| 5/24/2018 | Sold | $275,000$161/sqft |
Source: MIBOR as distributed by MLS GRID #21555153 Report a problem | ||
| 4/18/2018 | Pending sale | $275,000$161/sqft |
Source: MIBOR REALTOR Association #21555153 Report a problem | ||
| 4/6/2018 | Listed for sale | $275,000+7.8%$161/sqft |
Source: MIBOR REALTOR Association #21555153 Report a problem | ||
| 10/14/2016 | Sold | $255,000-1.9%$149/sqft |
Source: MIBOR as distributed by MLS GRID #21437161 Report a problem | ||
| 8/30/2016 | Price change | $260,000-5.5%$152/sqft |
Source: Everhart Studio, Ltd. #21437161 Report a problem | ||
| 8/18/2016 | Listed for sale | $275,000+58%$161/sqft |
Source: Everhart Studio, Ltd. #21437161 Report a problem | ||
| 3/28/2014 | Sold | $174,000-3.3%$102/sqft |
Source: Public Record Report a problem | ||
| 2/22/2014 | Pending sale | $180,000$105/sqft |
Source: Indianapolis Homes Realty #21272845 Report a problem | ||
| 11/5/2013 | Price change | $180,000-1.6%$105/sqft |
Source: F.C. Tucker Company, Inc. #21239716 Report a problem | ||
| 6/21/2013 | Listed for sale | $183,000+7.7%$107/sqft |
Source: F.C. Tucker Company, Inc. #21239716 Report a problem | ||
| 8/30/2011 | Listing removed | $169,900$99/sqft |
Source: F. C. Tucker Company, Inc #21126475 Report a problem | ||
| 6/9/2011 | Price change | $169,900-2.1%$99/sqft |
Source: F. C. Tucker Company, Inc #21126475 Report a problem | ||
| 4/21/2011 | Price change | $173,500-2.8%$101/sqft |
Source: Flock Real Estate Group #21058270 Report a problem | ||
| 1/23/2011 | Listed for sale | $178,500-3.5%$104/sqft |
Source: Flock Real Estate Group #21058270 Report a problem | ||
| 6/26/2008 | Sold | $185,000$108/sqft |
Source: Agent Provided Report a problem | ||
Public tax history
| Year | Property taxes | Tax assessment |
|---|---|---|
| 2025 | $3,384 -2.9% | $319,200 +12.6% |
| 2024 | $3,484 -10.7% | $283,500 -3.4% |
| 2023 | $3,904 +8.9% | $293,600 -9.8% |
| 2022 | $3,585 -1.5% | $325,600 +6% |
| 2021 | $3,639 +0.7% | $307,100 -1.1% |
| 2020 | $3,616 +10% | $310,400 +2.7% |
| 2019 | $3,286 +18.9% | $302,300 +10.7% |
| 2018 | $2,764 +36.1% | $273,100 +6.4% |
| 2017 | $2,031 -48.4% | $256,600 +35.1% |
| 2016 | $3,934 +112.4% | $189,900 +10% |
| 2014 | $1,852 -4.7% | $172,700 -1% |
| 2013 | $1,944 | $174,400 -0.5% |
| 2012 | $1,944 | $175,300 +17.8% |
| 2011 | -- | $148,800 |
| 2010 | $1,536 -1.8% | $148,800 |
| 2009 | $1,564 | $148,800 -4.8% |
| 2007 | -- | $156,300 +20.9% |
| 2006 | -- | $129,300 +5.5% |
| 2005 | -- | $122,600 |
| 2004 | -- | $122,600 |
| 2003 | -- | $122,600 |
Find assessor info on the county website
Monthly payment
Est. payment
Payment breakdown
Explore the cost of this home by adjusting the details. Changes won't be saved.Climate risks
Neighborhood: Downtown
Nearby schools
GreatSchools rating
- 7/10Center for Inquiry School 2Grades: K-5Distance: 0.3 mi
- 5/10Arlington Community Middle SchoolGrades: 6-8Distance: 0.4 mi
- 1/10Arsenal Technical High SchoolGrades: 9-12Distance: 0.8 mi
- $315,0002 bd3 ba1.7k sqft490 E 10th St, Indianapolis, IN 46202Sold
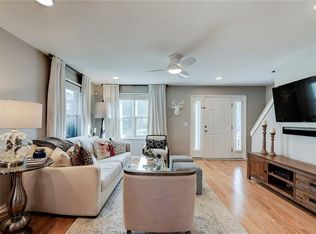
- $367,6002 bd3 ba1.7k sqft484 E 10th St, Indianapolis, IN 46202Off Market
- $312,5002 bd1 ba1.1k sqft494 E 10th St, Indianapolis, IN 46202Off Market
- $367,4002 bd3 ba1.7k sqft510 E 10th St, Indianapolis, IN 46202Off Market
- $305,0002 bd1 ba1.1k sqft482 E 10th St, Indianapolis, IN 46202Off Market
- $332,1002 bd1 ba1.1k sqft478 E 10th St, Indianapolis, IN 46202Off Market
- $302,4002 bd2 ba1.1k sqft496 E 10th St, Indianapolis, IN 46202Off Market
- $353,5002 bd3 ba1.7k sqft512 E 10th St, Indianapolis, IN 46202Off Market
A local agent can set up tours, give advice and negotiate with sellers.
Similar homes
- $337,5002 bd2 ba1.1k sqft374 E Saint Clair St, Indianapolis, IN 46202Active
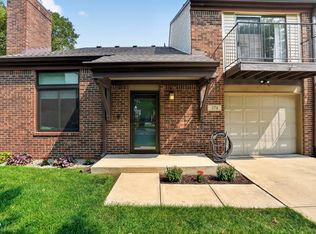 MLS ID #22119187, Terry Brown, CENTURY 21 Scheetz. MIBOR as distributed by MLS GRID
 - $355,0003 bd3 ba1.4k sqft362 E Arch St, Indianapolis, IN 46202Active
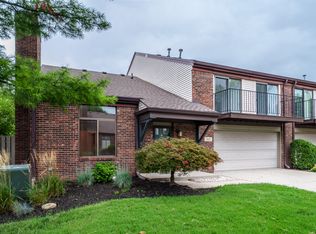 MLS ID #22120059, Joe Everhart, Everhart Studio, Ltd.. MIBOR as distributed by MLS GRID
 - $265,0002 bd2 ba1.4k sqft1337 Marlowe Ave, Indianapolis, IN 46202Active
 MLS ID #22118150, Laura Waters, Highgarden Real Estate. MIBOR as distributed by MLS GRID
 - $325,0002 bd3 ba2k sqft809 E 16th St, Indianapolis, IN 46202Active
 MLS ID #22045706, Tim Clinch, F.C. Tucker Company. MIBOR as distributed by MLS GRID
 - $305,0002 bd2 ba1.2k sqft464 E Saint Clair St, Indianapolis, IN 46202ActiveMLS ID #22064485, Mitch Rougraff, F.C. Tucker Company. MIBOR as distributed by MLS GRID
- $299,0002 bd2 ba1.1k sqft1536 N Park Ave, Indianapolis, IN 46202ActiveMLS ID #22069193, Kristin Glassburn, @properties. MIBOR as distributed by MLS GRID
- $285,0002 bd1 ba1.2k sqft802 N Park Ave, Indianapolis, IN 46202ActiveMLS ID #22112258, Kristin Glassburn, @properties. MIBOR as distributed by MLS GRID
- $345,0002 bd2 ba1.1k sqft315 E Saint Clair St, Indianapolis, IN 46202ActiveMLS ID #22050727, Pegg Kennedy, F.C. Tucker Company. MIBOR as distributed by MLS GRID
- $295,0002 bd2 ba1.9k sqft1018 E Ohio St, Indianapolis, IN 46202ActiveMLS ID #22112317, Kyle Kellam, Keller Williams Indpls Metro N. MIBOR as distributed by MLS GRID
- $325,0002 bd2 ba1.6k sqft815 E 16th St, Indianapolis, IN 46202ActiveMLS ID #22073100, Amanda Hadley, F.C. Tucker Company. MIBOR as distributed by MLS GRID
- $319,0002 bd3 ba1.2k sqft404 E New York St APT 304, Indianapolis, IN 46202ActiveMLS ID #22110052, Jennifer Jurek, eXp Realty, LLC. MIBOR as distributed by MLS GRID
- $350,0003 bd2 ba1.2k sqft1608 Columbia Ave, Indianapolis, IN 46202ActiveMLS ID #22112547, Kristin Glassburn, @properties. MIBOR as distributed by MLS GRID
- $337,5002 bd2 ba1.1k sqft339 E Saint Clair St, Indianapolis, IN 46202ActiveMLS ID #22099694, James Anthony, F.C. Tucker Company. MIBOR as distributed by MLS GRID
- $279,9002 bd2 ba1.4k sqft970 Fort Wayne Ave APT 301, Indianapolis, IN 46202ActiveMLS ID #22116869, Natalie Clayton, Maywright Property Co.. MIBOR as distributed by MLS GRID
- $347,5002 bd3 ba1.8k sqft632 E 11th St, Indianapolis, IN 46202ActiveMLS ID #22039488, Richard Gillette, Highgarden Real Estate. MIBOR as distributed by MLS GRID
- $360,0002 bd3 ba1.9k sqft308 E 10th St, Indianapolis, IN 46202ActiveMLS ID #22096932, Kristi Gaynor, F.C. Tucker Company. MIBOR as distributed by MLS GRID
- $325,0002 bd2 ba1.4k sqft627 N Pennsylvania St #6F, Indianapolis, IN 46204ActiveMLS ID #22113809, Emily Huskey, Keller Williams Indy Metro Partners. MIBOR as distributed by MLS GRID
- $319,9002 bd3 ba1.2k sqft1533 Tannery Way, Indianapolis, IN 46202ActiveMLS ID #22099494, Jess Martin, Maywright Property Co.. MIBOR as distributed by MLS GRID
- $315,0002 bd2 ba1.4k sqft430 N Park Ave Unit 201, Indianapolis, IN 46202ActiveMLS ID #22093378, Rachael Burt, Compass Indiana, LLC. MIBOR as distributed by MLS GRID
- $330,0002 bd3 ba1.7k sqft219 N New Jersey St #219D, Indianapolis, IN 46204ActiveMLS ID #22116014, Mark Branch, Highgarden Real Estate. MIBOR as distributed by MLS GRID
