
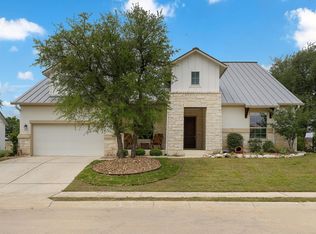
*SELLER MOTIVATED REDUCED* Priced to Sell! 2026 Appraisal $594,225! Beautiful, impeccably maintained 1-story home in Cap Rock at Crystal Falls, gated enclave of approximately 120 homes nestled within the Fairways of the Crystal Falls Golf Club. Surrounded by green space, wooded landscape, and abundant wildlife, this unique community offers exceptional privacy and tranquility Residents enjoy a close-knit atmosphere with neighbors gathering regularly at the community park and fire pit. Perfectly positioned backing to the 6th hole of the golf course, the home offers peaceful golf course and greenbelt views along with exceptional outdoor living. This 3-2 w/ 2,198 sf features high ceilings, plantation shutters throughout, and a spacious open-concept design. The expansive great room flows seamlessly into multiple dining areas, creating a warm and inviting gathering space. The kitchen is beautifully appointed with a 5-burner gas cooktop with vented hood, double ovens, under-cabinet lighting, granite and a center island with seating. The primary suite is thoughtfully separated for added privacy and includes a walk-in closet, dual vanities, soaking tub, and walk-in shower. Oversized secondary bedroom with ensuite offers flexibility for guests or multi-generational living. Outdoor living truly shines with 594 sf pergola-covered deck space overlooking golf course & greenbelt, w/fans, lighting & gas & water connections for outdoor kitchen. Additional highlights: wrought iron fencing, secured front courtyard for additional outdoor living and enclosed storage beneath the deck. Other notable features 50-gallon water heater 2025, new AC 2023, bedroom carpet 2023, GE Profile Dishwasher 2022. Enjoy the exceptional amenities of Crystal Falls, one of Leander’s most sought-after master-planned communities, including Golf Club at Crystal Falls, walking trails, sports courts, 18-hole disc golf course, fishing ponds, & 2 amenity centers with pools and playscapes.
Active
Price cut: $10K (5/29)
$550,000
1812 Cantina Sky Dr, Leander, TX 78641
3beds
2,198sqft
Est.: Get pre-qualified
Single Family Residence
Built in 2012
0.28 Acres Lot
$540,100 Zestimate®
$250/sqft
$100/mo HOA
What's special
Wrought iron fencingHigh ceilingsExceptional outdoor livingSoaking tubWalk-in closetDouble ovensDual vanities
- 72 days |
- 505 |
- 33 |
Zillow last checked:
Listing updated:
Listed by:
Debbie Tanner-Jacobs (512) 964-7999,
Keller Williams - Lake Travis (512) 263-9090
Source: Unlock MLS,MLS#: 5374069
Tour with a local agent
Facts & features
Interior
Bedrooms & bathrooms
- Bedrooms: 3
- Bathrooms: 2
- Full bathrooms: 2
- Main level bedrooms: 3
Primary bedroom
- Features: Double Vanity, Full Bath, High Ceilings, Soaking Tub, Two Primary Closets
- Level: Main
Bedroom
- Features: Shared Bath
- Level: Main
Bedroom
- Level: Main
Dining room
- Level: Main
Kitchen
- Features: Breakfast Bar, Granite Counters, Dining Area, Gourmet Kitchen, Open to Family Room, Pantry, Storage
- Level: Main
Living room
- Features: Beamed Ceilings, High Ceilings, Wired for Sound
- Level: Main
Heating
- Central
Cooling
- Central Air
Appliances
- Included: Dishwasher, Disposal, Gas Cooktop, Microwave, Double Oven, Vented Exhaust Fan, Gas Water Heater
Features
- Breakfast Bar, Beamed Ceilings, Granite Counters, Crown Molding, Electric Dryer Hookup, Eat-in Kitchen, Entrance Foyer, Kitchen Island, Multiple Dining Areas, No Interior Steps, Pantry, Primary Bedroom on Main, Recessed Lighting, Walk-In Closet(s), Washer Hookup, Wired for Sound
- Flooring: Tile, Wood
- Windows: Double Pane Windows
- Number of fireplaces: 1
- Fireplace features: Family Room
Interior area
- Total interior livable area: 2,198 sqft
Video & virtual tour
Property
Parking
- Total spaces: 2
- Parking features: Attached, Garage Door Opener, Garage Faces Front
- Attached garage spaces: 2
Accessibility
- Accessibility features: None
Features
- Levels: One
- Stories: 1
- Patio & porch: Covered, Deck
- Exterior features: Uncovered Courtyard, Exterior Steps, Private Yard
- Pool features: None
- Spa features: None
- Fencing: Back Yard, Front Yard, Wrought Iron
- Has view: Yes
- View description: Golf Course, Hill Country, Park/Greenbelt
- Waterfront features: None
Lot
- Size: 0.28 Acres
- Dimensions: 64 x 170
- Features: Back to Park/Greenbelt, Back Yard, Front Yard, Landscaped, Backs To Golf Course, Sprinkler - Automatic, Trees-Heavy, Trees-Large (Over 40 Ft), Views
Details
- Additional structures: None
- Parcel number: 05124009040000
- Special conditions: Standard
Construction
Type & style
- Home type: SingleFamily
- Property subtype: Single Family Residence
Materials
- Foundation: Slab
- Roof: Tile
Condition
- Updated/Remodeled
- New construction: No
- Year built: 2012
Details
- Builder name: Grand Haven Homes
Utilities & green energy
- Sewer: Public Sewer
- Water: Public
- Utilities for property: Underground Utilities
Community & HOA
Community
- Features: Common Grounds, Curbs, Gated, Golf, Park, Playground, Pool, Tennis Court(s)
- Subdivision: Fairways At Crystal Flls Sc3 P
HOA
- Has HOA: Yes
- Services included: Common Area Maintenance
- HOA fee: $100 monthly
- HOA name: Crystal Falls HOA
Location
- Region: Leander
Financial & listing details
- Price per square foot: $250/sqft
- Tax assessed value: $588,726
- Annual tax amount: $11,760
- Date on market: 3/19/2026
- Listing terms: Cash,Conventional,1031 Exchange,FHA
Estimated market value
$540,100
$513,000 - $567,000
$2,727/mo
Price history
| Date | Event | Price |
|---|---|---|
| 5/29/2026 | Price change | $550,000-1.8%$250/sqft |
Source:  Unlock MLS #5374069 Report a problem Unlock MLS #5374069 Report a problem | ||
| 5/13/2026 | Listed for sale | $560,000$255/sqft |
Source: Unlock MLS #5374069 Report a problem | ||
| 5/7/2026 | Contingent | $560,000$255/sqft |
Source: Unlock MLS #5374069 Report a problem | ||
| 4/20/2026 | Price change | $560,000-2.6%$255/sqft |
Source: Unlock MLS #5374069 Report a problem | ||
| 3/19/2026 | Listed for sale | $575,000$262/sqft |
Source: Unlock MLS #5374069 Report a problem | ||
| 4/15/2013 | Sold | -- |
Source: Agent Provided Report a problem | ||
Public tax history
| Year | Property taxes | Tax assessment |
|---|---|---|
| 2025 | $5,997 -11.6% | $588,726 +5.7% |
| 2024 | $6,786 +2.3% | $557,221 +10% |
| 2023 | $6,632 -18.7% | $506,565 +10% |
| 2022 | $8,157 | $460,514 +10% |
| 2021 | -- | $418,649 +9% |
| 2020 | $8,220 -9.7% | $384,104 |
| 2019 | $9,100 +3% | $384,104 +7.3% |
| 2018 | $8,832 | $357,901 -0.1% |
| 2017 | $8,832 -4.6% | $358,332 +4.1% |
| 2016 | $9,263 | $344,205 -2.5% |
| 2015 | $9,263 | $353,054 +1.3% |
| 2014 | $9,263 | $348,386 +4.6% |
| 2013 | -- | $332,908 |
Find assessor info on the county website
Monthly payment
Est. payment$--/mo
Payment breakdown
Explore the cost of this home by adjusting the details. Changes won't be saved.
All calculations are estimates and provided by Zillow, Inc. for informational purposes only. Actual amounts may vary.
HOA fees may include property taxes on listings classified as Co-Ops. Contact the listing agent and/or owner for fee details.
Mortgage interest rates are dependent on a number of factors, including credit score, down payment, and repayment length. Interest rate data provided by Zillow Group Marketplace, Inc. as of 1/1/1970 from various mortgage lenders with which we have lead or other similar arrangements; the Estimated Payment is an average of those rates.
See how much you could borrow to make a competitive offer.
Climate risks
Neighborhood: 78641
Nearby schools
GreatSchools rating
- 6/10Whitestone Elementary SchoolGrades: PK-5Distance: 0.4 mi
- 8/10Running Brushy Middle SchoolGrades: 6-8Distance: 1.3 mi
- 6/10Leander High SchoolGrades: 9-12Distance: 1.6 mi
Schools provided by the listing agent
- Elementary: Whitestone
- Middle: Running Brushy
- High: Leander High
- District: Leander ISD
Source: Unlock MLS. This data may not be complete. We recommend contacting the local school district to confirm school assignments for this home.
A local agent can set up tours, give advice and negotiate with sellers.
A local lender can help you make sure your offer is ready when you are.

- Texas
- Travis County
- Leander
- 78641
- 1812 Cantina Sky Dr
Nearby cities
Nearby zip codes
Other Leander Topics
