Welcome to 11209 Walnut Road! Tucked away on 2.8 peaceful acres in Forestville's agricultural district, this charming ranch offers the kind of country lifestyle that's becoming harder to find.
Built in 1975 and offering over 1,400 sqft. of living space, the property is surrounded by woods for privacy while still providing plenty of open space to make your own. Here you can admire the trees like the beautiful large oak, or start the garden you've always wanted, plant an orchard of fruit trees, or simply stargaze under the wide-open sky.
The oversized 2.5-car garage has high ceilings- perfect for vehicles, tractors, or extra storage. (Please note: the antique car is not included in the sale.) From there, you'll enter a bright sunroom that's just waiting for patio furniture, plants, and twinkling string lights. It's the perfect spot to enjoy your morning coffee or unwind after a long day.
The spacious kitchen welcomes you with wood cabinetry, a charming brick accent wall, and plenty of room to gather. An A/C wall unit helps keep the space comfortable during the summer months. Around the corner you'll find a pantry or closet, and a coffee bar area that adds extra functionality. The living room features a large window, ceiling fan, and wood-burning stove to stay warm and cozy in the winter. The home also offers 3 comfortable bedrooms, 1 full bathroom, and a spacious first-floor laundry room with its own exterior entrance for added convenience. Downstairs, the full unfinished basement offers endless possibilities with an open layout, workshop area, and an exterior walkout door. Included with this home is a natural gas backup generator.
Living here, you're just 7 minutes from the historic Village of Silver Creek and the shores of Lake Erie, where you'll find a public boat launch, grocery stores, and restaurants.. The property is also close to I-90, and surrounded by some of Chautauqua County's beautiful vineyards and wineries.
If you've been dreaming of a quiet property with a home that has convenient first-floor living, this property is perfect for you.
Pending
Price cut: $20K (8/3)
$225,000
11209 Walnut Rd, Forestville, NY 14062
3beds
1,438sqft
Single Family Residence
Built in 1975
2.82 Acres Lot
$-- Zestimate®
$156/sqft
$-- HOA
What's special
Pantry or closetCharming brick accent wallWood-burning stoveConvenient first-floor livingCoffee bar areaCeiling fanBright sunroom
- 89 days
- 78
- 1
Zillow last checked:
Listing updated:
Listed by:
Tru Agent Real Estate 585-362-6810,
Jamie Lynn Balon 585-208-6613
Source: NYSAMLSs,MLS#: R1698564 Originating MLS: Rochester
Originating MLS: RochesterFacts & features
Interior
Bedrooms & bathrooms
- Bedrooms: 3
- Bathrooms: 1
- Full bathrooms: 1
- Main level bathrooms: 1
- Main level bedrooms: 3
Bedroom 1
- Level: First
- Dimensions: 15.00 x 13.00
Bedroom 2
- Level: First
- Dimensions: 11.00 x 14.00
Bedroom 3
- Level: First
- Dimensions: 11.00 x 10.00
Kitchen
- Level: First
- Dimensions: 22.00 x 16.00
Laundry
- Level: First
- Dimensions: 8.00 x 13.00
Living room
- Level: First
- Dimensions: 22.00 x 13.00
Other
- Level: Lower
- Dimensions: 27.00 x 10.00
Heating
- Gas, Baseboard
Cooling
- Wall Unit(s)
Appliances
- Included: Dryer, Dishwasher, Gas Cooktop, Gas Oven, Gas Range, Gas Water Heater, Microwave, Refrigerator, Washer, Water Softener Owned
- Laundry: Main Level
Features
- Ceiling Fan(s), Eat-in Kitchen, Skylights, Natural Woodwork, Bedroom on Main Level, Programmable Thermostat
- Flooring: Carpet, Hardwood, Laminate, Tile, Varies, Vinyl
- Windows: Skylight(s)
- Basement: Exterior Entry,Full,Walk-Up Access,Sump Pump
- Number of fireplaces: 1
Interior area
- Total structure area: 1,438
- Total interior livable area: 1,438 sqft
Video & virtual tour
Property
Parking
- Total spaces: 2.5
- Parking features: Attached, Electricity, Garage, Storage, Garage Door Opener
- Attached garage spaces: 2.5
Accessibility
- Accessibility features: Accessible Bedroom
Features
- Levels: One
- Stories: 1
- Patio & porch: Deck, Open, Porch
- Exterior features: Blacktop Driveway, Deck
Lot
- Size: 2.82 Acres
- Dimensions: 385 x 273
- Features: Agricultural, Rectangular, Rectangular Lot, Rural Lot, Secluded, Wooded
Details
- Parcel number: 0664000820000003025000
- Special conditions: Standard
- Other equipment: Generator, Satellite Dish
- Horses can be raised: Yes
- Horse amenities: Horses Allowed
Construction
Type & style
- Home type: SingleFamily
- Architectural style: Ranch
- Property subtype: Single Family Residence
Materials
- Aluminum Siding, Vinyl Siding, Copper Plumbing
- Foundation: Block
- Roof: Asphalt,Shingle
Condition
- Resale
- Year built: 1975
Utilities & green energy
- Sewer: Septic Tank
- Water: Well
- Utilities for property: Electricity Available, Electricity Connected
Green energy
- Indoor air quality: Whole House Exhaust Only Ventilation
Community & HOA
Community
- Security: Security System Owned
Location
- Region: Forestville
Financial & listing details
- Price per square foot: $156/sqft
- Tax assessed value: $80,400
- Annual tax amount: $2,846
- Date on market: 7/20/2026
- Cumulative days on market: 27 days
- Listing terms: Cash,Conventional,FHA,USDA Loan,VA Loan
Estimated market value
Not available
Estimated sales range
Not available
Not available
Price history
| Date | Event | Price |
|---|---|---|
| 8/19/2026 | Pending sale | $225,000$156/sqft |
Source:  NYSAMLSs #R1698564 Report a problem NYSAMLSs #R1698564 Report a problem | ||
| 8/7/2026 | Contingent | $225,000$156/sqft |
Source: NYSAMLSs #R1698564 Report a problem | ||
| 8/3/2026 | Price change | $225,000-8.2%$156/sqft |
Source: NYSAMLSs #R1698564 Report a problem | ||
| 7/20/2026 | Listed for sale | $245,000$170/sqft |
Source: NYSAMLSs #R1698564 Report a problem | ||
Public tax history
| Year | Property taxes | Tax assessment |
|---|---|---|
| 2025 | -- | $80,400 |
| 2024 | -- | $80,400 |
| 2023 | -- | $80,400 |
| 2022 | -- | $80,400 |
| 2021 | -- | $80,400 |
| 2020 | -- | $80,400 |
| 2019 | -- | $80,400 |
| 2018 | -- | $80,400 |
| 2017 | $1,155 | $80,400 |
| 2016 | -- | $80,400 |
| 2015 | -- | $80,400 |
| 2014 | -- | $80,400 |
| 2013 | -- | $80,400 |
| 2012 | -- | $80,400 |
| 2011 | -- | $80,400 |
| 2010 | -- | $80,400 |
| 2009 | -- | $80,400 |
| 2008 | -- | $80,400 |
| 2007 | -- | $80,400 |
| 2006 | -- | $80,400 |
Find assessor info on the county website
Monthly payment
Climate risks
Neighborhood: 14062
Similar homes
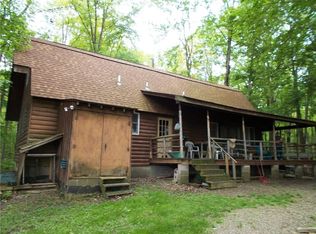
- $279,0003 bd2 ba2.1k sqft2769 S Roberts Rd, Forestville, NY 14062For Sale

 MLS ID #B1715034, Matthew A Mattucci, Listing by: WNY Metro Roberts Realty. NYSAMLSs
 - $199,9003 bd2 ba1.4k sqft3479 Werle Rd, Dunkirk, NY 14048For Sale
 MLS ID #R1702208, Brittany Cerrie, Listing by: Howard Hanna Holt - Fredonia. NYSAMLSs
 - $238,9993 bd2 ba1.7k sqft3501 Route 20, Fredonia, NY 14063For Sale
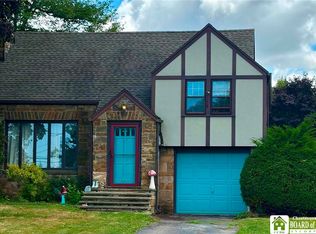 MLS ID #R1712510, Stephen Trapani, Listing by: Walrod Realty. NYSAMLSs
 - $239,9003 bd2 ba1.6k sqft125 Seymour St, Fredonia, NY 14063For Sale
 MLS ID #R1707289, Louis Dispenza, Listing by: Midtown Realty. NYSAMLSs
 - $299,0003 bd2 ba1.5k sqft11 Drake Ave, Silver Creek, NY 14136For SaleMLS ID #B1711456, Caitlin Stalker, Listing by: WNY Metro Roberts Realty. NYSAMLSs
- $229,9003 bd2 ba1.8k sqft18 Risley St, Fredonia, NY 14063For SaleMLS ID #R1712736, Jacob Benedetto, Listing by: Real Estate Advantage. NYSAMLSs
- $219,7503 bd2 ba1.5k sqft2101 Harrison Ave, North Collins, NY 14111For SaleMLS ID #B1720055, Lynette Waterfield, Listing by: WNY Metro Roberts Realty. NYSAMLSs
- $229,9003 bd2 ba1.3k sqft19 Lowell Pl, Fredonia, NY 14063For SaleMLS ID #R1692268, Anne LaPaglia, Listing by: Howard Hanna Holt - Fredonia. NYSAMLSs
- $249,9002 bd1 ba1.1k sqft2232 Derby Rd, Eden, NY 14057For SaleMLS ID #B1721860, Lisa Keppler, Listing by: Century 21 North East. NYSAMLSs
- $239,9003 bd2 ba1.2k sqft133 Pulaski St, Fredonia, NY 14063For SaleMLS ID #B1714331, Amanda Pikul, Listing by: HUNT Real Estate ERA. NYSAMLSs
- $205,0003 bd2 ba1.5k sqft8 Allen St, Angola, NY 14006For SaleMLS ID #B1721361, Kimberly Hulburd, Listing by: WNY Metro Roberts Realty. NYSAMLSs
- $195,0004 bd2 ba1.5k sqft148 Prospect St, Fredonia, NY 14063For SaleMLS ID #B1714862, Joseph Strano, Listing by: Giambra Realty Corp. NYSAMLSs
- $234,9004 bd1 ba1.2k sqft14 Allen St, Angola, NY 14006For SaleMLS ID #B1714302, Wendy R Kawaler, Listing by: Howard Hanna WNY Inc.. NYSAMLSs
- $225,0003 bd2 ba2.1k sqft3451 Bard Rd, Cassadaga, NY 14718For SaleMLS ID #R1697443, Joel Marsh, Listing by: ERA Team VP Real Estate. NYSAMLSs
- $219,0004 bd2 ba1.5k sqft23 Bradish St, Fredonia, NY 14063For SaleMLS ID #R1686034, Renee Pchelka, Listing by: Howard Hanna Holt - Fredonia. NYSAMLSs
- $209,9002 bd1 ba1k sqft32 Miller St, Gowanda, NY 14070For SaleMLS ID #R1721135, Mathias Arbeiter VI, Listing by: Danahy Real Estate. NYSAMLSs
- $235,0004 bd2 ba1.4k sqft119 Eagle St, Fredonia, NY 14063For SaleMLS ID #R1688852, Wade Weatherlow, Listing by: Premier Realty & Investments. NYSAMLSs
