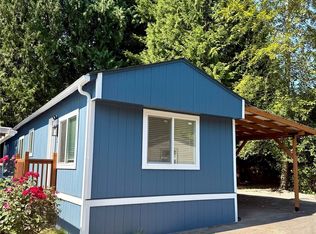
Very Motivated Seller! 55+ community at The Pointe at Lockwood, this inviting home offers the perfect blend of comfort, privacy, & outdoor beauty. Backing to a peaceful greenbelt, you’ll love spending quiet mornings on the covered porch overlooking your own secluded backyard retreat. Garden enthusiasts will appreciate the established perennial gardens, thoughtfully planted to provide color & enjoyment season after season w/ space to continue creating your dream outdoor sanctuary. Inside, the spacious floorplan offers flexibility for everyday living with generous living & dining areas, dedicated office or hobby space, & abundant natural light throughout. The well-designed layout includes two bathrooms, including a relaxing soaking tub perfect for unwinding at the end of the day. Charming details such as skylights, built-ins, & inviting gathering spaces create a warm & welcoming atmosphere ready to make your own. Additional features include a covered carport, workshop with power, and a convenient location near the clubhouse, mailboxes, shopping, dining, & all that Bothell & Kenmore have to offer. If you’ve been searching for peaceful living w/ beautiful garden spaces & room to enjoy life at your own pace, this special home is ready to welcome you. Manufactured home is situated on leased land. Monthly space rent/lease fee is separate from the purchase price & any mortgage or financing payment. Buyer must qualify w/ park/community management. Must show 3X lease fee in income.
Active
Listed by: Windermere Real Estate Central • Alison Davey
$105,000
1121 244th Street SW #19, Bothell, WA 98021
2beds
1,329sqft
Manufactured Home
Built in 1977
-- sqft lot
$-- Zestimate®
$79/sqft
$-- HOA
What's special
Covered carportAbundant natural light throughoutWorkshop with power
- --
- on Zillow
- 334
- views
- 22
- saves
Zillow last checked:
Listing updated:
Listed by:
Alison Davey,
Windermere Real Estate Central
Source: NWMLS as distributed by MLS GRID,MLS#: 2586086
Facts & features
Interior
Bedrooms & bathrooms
- Bedrooms: 2
- Bathrooms: 2
- Full bathrooms: 1
- 3/4 bathrooms: 1
Rooms
- Room types: Den/Office, Dining Room, Kitchen Without Eating Space, Living Room, Utility Room
Heating
- Forced Air, Electric
Cooling
- None
Appliances
- Included: Dishwasher, Dryer, Microwave, Refrigerator, Stove(s)/Range(s), Washer, Dishwasher(s), Dryer(s), Microwave(s), Refrigerator(s), Washer(s), Water Heater: Electric, Water Heater Location: Outside of home
Features
- Flooring: Ceramic Tile, Laminate
- Windows: Double Pane Windows
- Has fireplace: No
Interior area
- Total structure area: 1,329
- Total interior livable area: 1,329 sqft
Property
Parking
- Parking features: Carport
- Has carport: Yes
Features
- Levels: One
- Stories: 1
- Patio & porch: Water Heater
- Has view: Yes
- View description: Territorial
- Park: The Pointe at Lockwood
Lot
- Features: Paved
Details
- Parcel number: 00960006301900
- Lease amount: $1,685
- Special conditions: Standard
Construction
Type & style
- Home type: MobileManufactured
- Architectural style: Manuf-Double Wide
- Property subtype: Manufactured Home
Materials
- Metal/Vinyl
- Foundation: Tie Down
- Roof: Composition
Condition
- Fair
- Year built: 1977
Utilities & green energy
- Electric: Company: PSE
- Sewer: Company: Alderwood Water and Sewer
- Water: Public, Company: Alderwood Water
Green energy
- Energy efficient items: Double Pane Windows
Community & HOA
Community
- Senior community: Yes
- Subdivision: Bothell
Location
- Region: Bothell
Financial & listing details
- Price per square foot: $79/sqft
- Tax assessed value: $130,600
- Annual tax amount: $1,055
- Date on market: 9/23/2026
- Inclusions: Awnings, Dishwasher(s), Dryer(s), Microwave(s), Refrigerator(s), See Remarks, Stove(s)/Range(s), Washer(s)
- Body type: Double Wide
Estimated market value
Not available
Estimated sales range
Not available
Not available
Price history
| Date | Event | Price |
|---|---|---|
| 9/23/2026 | Listed for sale | $105,000-22.8%$79/sqft |
Source:  NWMLS as distributed by MLS GRID #2586086 Report a problem NWMLS as distributed by MLS GRID #2586086 Report a problem | ||
| 4/9/2020 | Sold | $136,000-5.6%$102/sqft |
Source: NWMLS as distributed by MLS GRID #1569557 Report a problem | ||
| 12/18/2019 | Listing removed | $144,000$108/sqft |
Source: Sterling Johnston Real Estate #1537039 Report a problem | ||
| 11/2/2019 | Listed for sale | $144,000+476%$108/sqft |
Source: Sterling Johnston Real Estate #1537039 Report a problem | ||
| 8/15/2013 | Sold | $25,000-47.9%$19/sqft |
Source: NWMLS as distributed by MLS GRID #506365 Report a problem | ||
| 4/2/2007 | Sold | $48,000$36/sqft |
Source: NWMLS as distributed by MLS GRID #27027482 Report a problem | ||
Public tax history
| Year | Property taxes | Tax assessment |
|---|---|---|
| 2025 | $1,055 +17.3% | $130,600 +20.8% |
| 2024 | $899 +1.9% | $108,100 +1.1% |
| 2023 | $883 -6.6% | $106,900 -14.2% |
| 2022 | $946 -14.2% | $124,600 +7.1% |
| 2021 | $1,102 | $116,300 |
Find assessor info on the county website
Monthly payment
Climate risks
Neighborhood: 98021

Similar homes

- $120,0003 bd2 ba1k sqft3333 228th Street SE #23, Bothell, WA 98021Active
 MLS ID #2585694, Angelica Ramos. NWMLS as distributed by MLS GRID
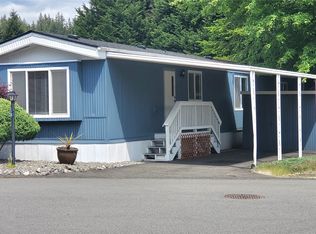
 - $99,0002 bd2 ba1.4k sqft11100 4th Avenue W #31, Everett, WA 98204Active
 MLS ID #2590490, Jim Tinsley. NWMLS as distributed by MLS GRID
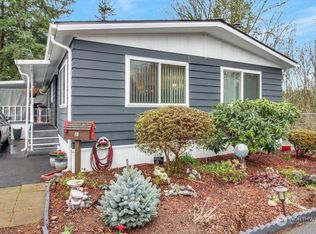
 - $109,0002 bd1 ba728 sqft3333 228th Street SE #84, Bothell, WA 98021Active
 MLS ID #2571659, Angelica Ramos. NWMLS as distributed by MLS GRID
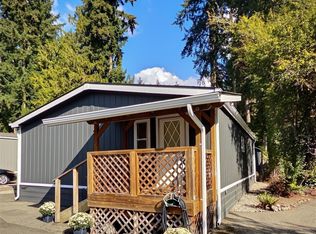
 - $99,9992 bd2 ba1k sqft7301 NE 175th Street #101, Kenmore, WA 98028Active
 MLS ID #2558196, Jiaxi Chen. NWMLS as distributed by MLS GRID
