Welcome to this beautifully updated home that blends modern improvements with timeless character. This charming 4-bedroom, 2-bathroom home has been thoughtfully renovated while preserving the warmth and appeal of its original craftsmanship. Recent updates provide peace of mind and stylish finishes throughout, including a brand-new roof and gutters, all new Anderson windows, updated electrical, drain tile, fresh interior and exterior paint, and beautifully refinished hardwood floors. The completely remodeled kitchen features brand-new cabinetry and appliances, creating a bright and functional space for everyday living and entertaining. Both bathrooms have also been fully renovated with modern finishes. With four spacious bedrooms, two full bathrooms, and a detached one-car garage, this home offers plenty of space for family, guests, or a home office. Combining classic charm with today's most sought-after updates, this move-in-ready property is an exceptional opportunity in a convenient Southeast Rochester location. Don't miss your chance to own a home where historic character meets modern comfort. Schedule your showing today!
Pending
$339,900
1121 3rd St SE, Rochester, MN 55904
4beds
2,748sqft
Single Family
Built in 1925
4,225 Square Feet Lot
$340,300 Zestimate®
$124/sqft
$-- HOA
What's special
- 52 days
- 62
- 0
Likely to sell faster than
Zillow last checked:
Listing updated:
Listed by:
Chelsey Graning 612-296-2490,
Coldwell Banker Realty,
Evan Graning 612-229-1540
Source: NorthstarMLS as distributed by MLS GRID,MLS#: 7118503
Facts & features
Interior
Bedrooms & bathrooms
- Bedrooms: 4
- Bathrooms: 2
- Full bathrooms: 2
Bathroom
- Description: Full Basement,Main Floor Full Bath
Heating
- Forced Air
Cooling
- Central Air
Appliances
- Included: Dishwasher, Disposal, Dryer, Gas Water Heater, Range, Refrigerator, Stainless Steel Appliance(s), Washer
- Laundry: In Basement
Features
- Basement: Partially Finished
- Has fireplace: No
Interior area
- Total structure area: 3,096
- Total interior livable area: 2,748 sqft
- Finished area above ground: 1,948
- Finished area below ground: 800
Property
Parking
- Total spaces: 1
- Parking features: Detached Garage
- Garage spaces: 1
Accessibility
- Accessibility features: None
Features
- Levels: One and One Half
- Stories: 1.5
- Patio & porch: Front Porch
- Fencing: Partial
Lot
- Size: 4,225 Square Feet
- Dimensions: 45 x 94
Details
- Foundation area: 1148
- Parcel number: 640112002597
- Zoning description: Residential-Single Family
Construction
Type & style
- Home type: SingleFamily
- Property subtype: Single Family
Materials
- Roof: Age 8 Years or Less
Condition
- New construction: No
- Year built: 1925
Utilities & green energy
- Electric: Circuit Breakers, 100 Amp Service
- Gas: Natural Gas
- Sewer: City Sewer/Connected
- Water: City Water/Connected
Community & HOA
Community
- Subdivision: Bucks Add Ea
HOA
- Has HOA: No
Location
- Region: Rochester
Financial & listing details
- Price per square foot: $124/sqft
- Tax assessed value: $241,200
- Annual tax amount: $3,104
- Date on market: 7/30/2026
- Cumulative days on market: 51 days
Estimated market value
$340,300
$323,000 - $357,000
$2,171/mo
Price history
| Date | Event | Price |
|---|---|---|
| 8/17/2026 | Pending sale | $339,900$124/sqft |
Source:  NorthstarMLS as distributed by MLS GRID #7118503 Report a problem NorthstarMLS as distributed by MLS GRID #7118503 Report a problem | ||
| 7/31/2026 | Listed for sale | $339,900+161.5%$124/sqft |
Source: NorthstarMLS as distributed by MLS GRID #7118503 Report a problem | ||
| 3/26/2026 | Sold | $130,000$47/sqft |
Source: Public Record Report a problem | ||
Public tax history
| Year | Property taxes | Tax assessment |
|---|---|---|
| 2025 | $2,965 +3.1% | $216,400 +4.4% |
| 2024 | $2,875 | $207,300 -8.4% |
| 2023 | -- | $226,200 +16.1% |
| 2022 | $2,326 +5.2% | $194,800 +17.1% |
| 2021 | $2,212 +4% | $166,300 +5.7% |
| 2020 | $2,126 +18.4% | $157,400 +29% |
| 2019 | $1,796 | $122,000 -7.4% |
| 2017 | $1,796 +15.3% | $131,700 +28.4% |
| 2016 | $1,558 | $102,600 -2.9% |
| 2015 | $1,558 -4.5% | $105,700 |
| 2014 | $1,632 +8.1% | $105,700 -1.5% |
| 2012 | $1,510 | $107,300 -19.1% |
| 2011 | -- | $132,600 -9.5% |
| 2010 | $1,632 -1% | $146,500 -0.5% |
| 2008 | $1,648 | $147,300 |
Find assessor info on the county website
Monthly payment
Est. payment
Payment breakdown
Explore the cost of this home by adjusting the details. Changes won't be saved.Climate risks
Neighborhood: East Side
Nearby schools
Schools provided by the listing agent
- Elementary: Riverside Central
- Middle: Kellogg
- High: Century
Source: NorthstarMLS as distributed by MLS GRID. This data may not be complete. We recommend contacting the local school district to confirm school assignments for this home.
Similar homes
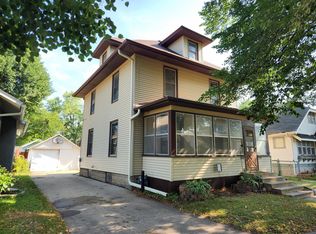
- $324,9003 bd2 ba2.1k sqft1303 26th St SE, Rochester, MN 55904For Sale

 MLS ID #7137877, Rachelle House, Edina Realty, Inc.. NorthstarMLS as distributed by MLS GRID
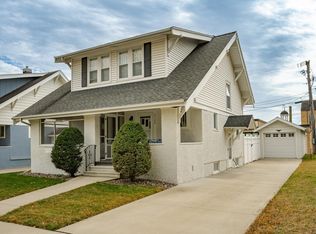
 - $339,9004 bd2 ba1.8k sqft2000 23 1/2 St SE, Rochester, MN 55904For Sale
 MLS ID #7134712, Andrew T Atwood, Century 21 Atwood Rochester. NorthstarMLS as distributed by MLS GRID
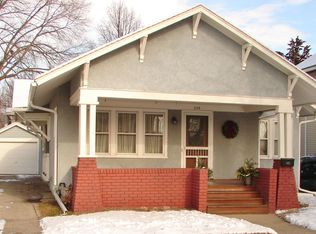
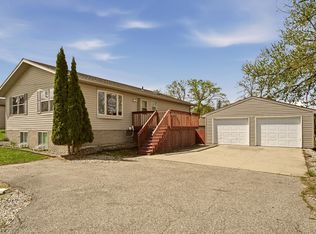
 - $329,9005 bd3 ba2.5k sqft2113 3rd Ave SE, Rochester, MN 55904For Sale
 MLS ID #7063665, Marcia Gehrt, Real Broker, LLC.. NorthstarMLS as distributed by MLS GRID
 - $259,9004 bd2 ba1.9k sqft119 13th Ave SE, Rochester, MN 55904For Sale
 MLS ID #7085997, Karl Rogers, Dwell Realty Group LLC. NorthstarMLS as distributed by MLS GRID
 - $330,0004 bd3 ba2.2k sqft1126 8th Ave NW, Rochester, MN 55901For SaleMLS ID #7133177, Jill Priggen, Dwell Realty Group LLC. NorthstarMLS as distributed by MLS GRID
- $329,9004 bd3 ba2.1k sqft1409 7th Ave NW, Rochester, MN 55901For SaleMLS ID #7134944, Corey Mercer, Jason Mitchell Group. NorthstarMLS as distributed by MLS GRID
- $385,0004 bd2 ba3k sqft842 2nd St NW, Rochester, MN 55901For SaleMLS ID #7101754, Joseph Eslait, AXEN Realty. NorthstarMLS as distributed by MLS GRID
- $289,9004 bd3 ba2.5k sqft2610 22nd Ave SE, Rochester, MN 55904For SaleMLS ID #7134102, Izzy Hernandez, Edina Realty, Inc.. NorthstarMLS as distributed by MLS GRID
- $270,0003 bd2 ba2.1k sqft628 4th Ave SE, Rochester, MN 55904For SaleMLS ID #7090776, James Peterson, Edina Realty, Inc.. NorthstarMLS as distributed by MLS GRID
- $299,0004 bd2 ba2.6k sqft812 14th Ave NE, Rochester, MN 55905For SaleMLS ID #7121145, Paula Swirtz, LPT Realty, LLC. NorthstarMLS as distributed by MLS GRID
- $335,0005 bd3 ba2.3k sqft1009 19th St NE, Rochester, MN 55906For SaleMLS ID #7107894, Sharon Wass, Edina Realty, Inc.. NorthstarMLS as distributed by MLS GRID
- $360,0004 bd3 ba2.8k sqft401 20th St SW, Rochester, MN 55902For SaleMLS ID #7119555, Lana Huemann, Trust Realty. NorthstarMLS as distributed by MLS GRID
- $345,9004 bd2 ba2.2k sqft2509 26th St NW, Rochester, MN 55901For SaleMLS ID #7131031, Heidi Novak, Re/Max Results. NorthstarMLS as distributed by MLS GRID
- $350,0004 bd3 ba2.1k sqft2211 Regent Ln SW, Rochester, MN 55902For SaleMLS ID #7105834, Jennifer Lawver, Elcor Realty of Rochester Inc.. NorthstarMLS as distributed by MLS GRID
- $340,0004 bd3 ba2k sqft2627 Westridge Ln NW, Rochester, MN 55901For SaleMLS ID #7076025, Kara Gyarmaty, Edina Realty, Inc.. NorthstarMLS as distributed by MLS GRID
- $364,9004 bd2 ba1.9k sqft2638 Westview Ln NW, Rochester, MN 55901For SaleMLS ID #7134861, Ron Wightman, WightmanBrock Real Estate Advi. NorthstarMLS as distributed by MLS GRID
- $359,9005 bd3 ba3.2k sqft1304 Gage Ct NW, Rochester, MN 55901For SaleMLS ID #7118683, Jake Huglen, Coldwell Banker Realty. NorthstarMLS as distributed by MLS GRID
- $250,0003 bd1 ba1.7k sqft837 11th Ave SE, Rochester, MN 55904For SaleMLS ID #7137045, Zach Thaler, Coldwell Banker Realty. NorthstarMLS as distributed by MLS GRID
- $350,0003 bd3 ba2.8k sqft1230 4th St NW, Rochester, MN 55901For SaleMLS ID #7097388, Josh Mickelson, Re/Max Results. NorthstarMLS as distributed by MLS GRID
- $325,0003 bd2 ba1.9k sqft376 Norseman Ct NW, Rochester, MN 55901For SaleMLS ID #7126731, Susan M Johnson, Re/Max Results. NorthstarMLS as distributed by MLS GRID
