Directly across the street from what the Wall Street Journal recently rated as the 7th best private university in the state, and 87th best of all colleges and universities in the entire country! 4-bedroom, 2-bath home with an extra room offering 1,578 sq ft of comfortable living space on a spacious 7,800 sq ft lot. Perfectly located directly across from University of the Pacific, this property presents an incredible opportunity to call home or add to your investment portfolio for current and future generations attending one of the country's most prestigious universities. Features include a spacious living room ideal for entertaining, indoor laundry, and a functional kitchen with abundant cabinet space. The versatile extra room offers endless possibilities for a home office, game room, guest space, or additional living area. A 2-car garage and generous lot provide added convenience and outdoor potential. Conveniently located near schools, parks, shopping, dining, and easy freeway access. A rare opportunity in a highly desirable location with strong long-term appeal.
Closed
$416,000
1121 Brookside Rd, Stockton, CA 95207
4beds
1,578sqft
Single Family Residence
Built in 1966
7,801 Square Feet Lot
$415,700 Zestimate®
$264/sqft
$2,654 Estimated rent
Home value
$415,700
$374,000 - $461,000
$2,654/mo
Zestimate® history
Owner options
List your home for rent
$2,654/mo
Rent Zestimate®
Find your next renter with Zillow Rental Manager. Plus, with online applications, you can quickly screen prospective tenants – for free.
$2,654/mo
Rent Zestimate®
Refinance and save
$2,802/mo
Est. payment
Refinancing to a lower rate could help reduce your monthly payments and save thousands over the life of the loan.
$2,802/mo
Est. payment
Explore your selling options
Work with a Zillow partner agent
Leverage their expertise and Zillow's premium Showcase listings to get your home seen by more buyers.
Get startedList with your own agent
Get your home in front of millions of buyers by listing it on Zillow.
Learn how to do itSell it yourself
Take full control of how buyers see your home on Zillow by listing For Sale by Owner (FSBO).
List your homeWhat's special
Zillow last checked:
Listing updated:
Listed by:
Jorge Gonzalez DRE #01406017 209-581-4663,
PMZ Real Estate
Bought with:
Jorge Gonzalez, DRE #01406017
PMZ Real Estate
Source: MetroList Services of CA,MLS#: 226076321Originating MLS: MetroList Services, Inc.
Facts & features
Interior
Bedrooms & bathrooms
- Bedrooms: 4
- Bathrooms: 2
- Full bathrooms: 2
Dining room
- Features: Other
Kitchen
- Features: Pantry Cabinet
Heating
- Central
Cooling
- Central Air
Appliances
- Laundry: Inside Room
Features
- Flooring: Laminate, Tile
- Has fireplace: No
Interior area
- Total structure area: 0
- Total interior livable area: 1,578 sqft
Property
Parking
- Total spaces: 6
- Parking features: Garage Faces Front
- Garage spaces: 2
- Uncovered spaces: 4
Lot
- Size: 7,801 Square Feet
- Features: Sprinklers In Front, Curb(s)/Gutter(s)
Details
- Parcel number: 110206180000
- Zoning: SFR
- Special conditions: Other
Construction
Type & style
- Home type: SingleFamily
- Property subtype: Single Family Residence
Materials
- Stucco
- Foundation: Raised
- Roof: Tile
Condition
- Year built: 1966
Utilities & green energy
- Electric: 220 Volts in Laundry
- Sewer: Other
- Water: Public
- Utilities for property: Public
Community & HOA
Location
- Region: Stockton
Financial & listing details
- Price per square foot: $264/sqft
- Tax assessed value: $347,033
- Price range: $416K - $416K
- Date on market: 9/20/2026
Price history
| Date | Event | Price |
|---|---|---|
| 7/23/2026 | Sold | $416,000-0.7%$264/sqft |
Source: MetroList Services of CA #226076321 Report a problem | ||
| 6/27/2026 | Pending sale | $419,000$266/sqft |
Source: MetroList Services of CA #226076321 Report a problem | ||
| 6/15/2026 | Price change | $419,000-4.8%$266/sqft |
Source: MetroList Services of CA #226076321 Report a problem | ||
| 5/27/2026 | Listed for sale | $440,000+44.3%$279/sqft |
Source: MetroList Services of CA #226067258 Report a problem | ||
| 12/19/2018 | Sold | $305,000-1.6%$193/sqft |
Source: MetroList Services of CA #18065536 Report a problem | ||
| 11/21/2018 | Pending sale | $310,000$196/sqft |
Source: PMZ Real Estate #18065536 Report a problem | ||
| 10/26/2018 | Price change | $310,000-3.1%$196/sqft |
Source: PMZ Real Estate #18065536 Report a problem | ||
| 10/8/2018 | Price change | $319,900-3%$203/sqft |
Source: PMZ Real Estate #18065536 Report a problem | ||
| 9/20/2018 | Listed for sale | $329,900+83.3%$209/sqft |
Source: PMZ Real Estate #18065536 Report a problem | ||
| 5/22/2014 | Sold | $180,000$114/sqft |
Source: Public Record Report a problem | ||
Public tax history
| Year | Property taxes | Tax assessment |
|---|---|---|
| 2026 | -- | $347,033 +2% |
| 2025 | $4,221 +1.6% | $340,229 +2% |
| 2024 | $4,155 +2.3% | $333,559 +2% |
| 2023 | $4,061 +1.8% | $327,019 +2% |
| 2022 | $3,988 +4.1% | $320,608 +2% |
| 2021 | $3,832 -1.9% | $314,322 +1% |
| 2020 | $3,907 +0.4% | $311,100 +2% |
| 2019 | $3,892 +56.4% | $305,000 +57.3% |
| 2018 | $2,489 +5.6% | $193,924 +2% |
| 2017 | $2,358 -1.8% | $190,123 +2% |
| 2016 | $2,401 +163.7% | $186,396 +1.5% |
| 2015 | $911 | $183,596 |
Find assessor info on the county website
Neighborhood: Weberstown
Nearby homes
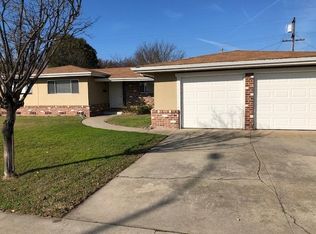
- $325,0003 bd2 ba1.5k sqft1201 Brookside Rd, Stockton, CA 95207Sold
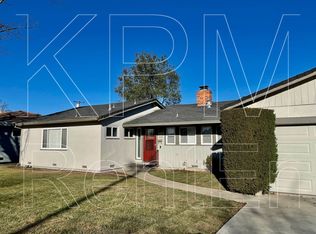
- $394,6003 bd2 ba1.4k sqft1117 Brookside Rd, Stockton, CA 95207Off Market
- $407,0003 bd2 ba1.3k sqft1122 W Churchill St, Stockton, CA 95207Off Market
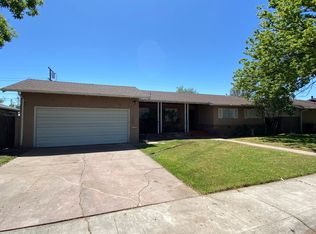
- $414,5003 bd2 ba1.7k sqft1202 W Churchill St, Stockton, CA 95207Off Market
- $379,4003 bd2 ba1.3k sqft1118 W Churchill St, Stockton, CA 95207Off Market
- $457,8004 bd4 ba1.9k sqft1205 Brookside Rd, Stockton, CA 95207Off Market
- $430,0002 bd2 ba1.5k sqft1113 Brookside Rd, Stockton, CA 95207Sold
- $410,0004 bd2 ba1.8k sqft1206 W Churchill St, Stockton, CA 95207Off Market
Nearby schools
GreatSchools rating
- 4/10Madison Elementary SchoolGrades: K-8Distance: 0.9 mi
- 3/10Cesar Chavez High SchoolGrades: 9-12Distance: 3.3 mi
- 2/10Hoover Elementary SchoolGrades: K-8Distance: 1.8 mi
Get a cash offer in 3 minutes
Find out how much your home could sell for in as little as 3 minutes with a no-obligation cash offer.
Estimated market value
$415,700
Get a cash offer in 3 minutes
Find out how much your home could sell for in as little as 3 minutes with a no-obligation cash offer.
Estimated market value
$415,700
- California
- San Joaquin County
- Stockton
- 95207
- Weberstown
- 1121 Brookside Rd
