Crowe Lake! 130ft of South facing waterfront with shallow entry, great for kids. 30ft aluminum dock with ladder, can be reconfigured to 40ft to accommodate more/larger water craft. Outdoor lifestyles are always better with toys, & this property has all the room you need to store your gear. With a 16x24 ft garage, 25x24 ft steel workshop & 2 garden sheds, there's plenty of room for your vehicles, ATV's, etc. A lake side bunkie adds extra room to host guests or provide a hang out spot for the kids. The home features 3 bedrooms & 2 bathrooms. The master is on the main floor & has it's own 3pc ensuite. This bright , spacious room has a built in desk & wardrobe, as well as a closet. 2 other bedrooms are located on the second level, one of which has a generous room length closet. The main floor laundry is conveniently located in the entryway as well as a 3pc bathroom, keeping wet towels & dirty feet from tracking everywhere. Also in the entry hall is an in wall pantry, hidden behind sliding barn doors. The kitchen is light & airy, & has a built in wine rack , breakfast bar, & unique coffee bar/built in cabinet. The dining room sits at the center of the home, Great for entertaining. The living rooms focal point, a charming propane fireplace, also acts as the main heat source for the home. A built in window bench & lots of windows facing the lake, make this room feel extra special. The screened in family room has wood cathedral ceilings & walls , giving it a rustic, cozy feel. The wood stove makes this room usable in the winter & the large screen windows let the breeze in & keeps the bugs out in the summer. This home is full of character & personality. Crowe Lake is located half way between Ottawa & Toronto & is a known fishing destination. Swimming, watersports, nearby ATV & snowmobile trails, ice fishing .... the list goes on! Come see if this is the four season playground you deserve!
For sale
C$854,900
1121 Cook Rd, Marmora And Lake, ON K0K 2M0
3beds
2baths
Single Family Residence
Built in ----
0.59 Acres Lot
$-- Zestimate®
C$--/sqft
C$-- HOA
What's special
- 97 days
- 32
- 1
Zillow last checked:
Listing updated:
Listed by:
Homelife Superior Realty Inc.
Source: TRREB,MLS®#: X13422176 Originating MLS®#: Central Lakes Association of REALTORS
Originating MLS®#: Central Lakes Association of REALTORSFacts & features
Interior
Bedrooms & bathrooms
- Bedrooms: 3
- Bathrooms: 2
Bedroom
- Level: Main
- Dimensions: 3.9 x 5.03
Bedroom 2
- Level: Upper
- Dimensions: 3.2 x 4.11
Bedroom 3
- Level: Upper
- Dimensions: 2.74 x 4.11
Dining room
- Level: Main
- Dimensions: 4.72 x 5.94
Family room
- Level: Main
- Dimensions: 4.11 x 4.72
Kitchen
- Level: Main
- Dimensions: 3.66 x 3.05
Laundry
- Level: Main
- Dimensions: 2.74 x 2.06
Living room
- Level: Main
- Dimensions: 5.79 x 3.51
Heating
- Other, Propane
Cooling
- Window Unit(s)
Appliances
- Included: Disposal, Water Heater Owned, Water Softener
Features
- Primary Bedroom - Main Floor, Storage
- Flooring: Carpet Free
- Basement: Crawl Space
- Has fireplace: Yes
- Fireplace features: Propane, Wood Burning Stove
Interior area
- Living area range: 1100-1500 null
Property
Parking
- Total spaces: 10
- Parking features: Private
- Has garage: Yes
Features
- Stories: 1.5
- Patio & porch: Deck, Patio, Porch
- Exterior features: Year Round Living, Private Dock
- Pool features: None
- Has view: Yes
- View description: Forest, Lake, Trees/Woods
- Has water view: Yes
- Water view: Lake,Direct
- Waterfront features: Dock, Winterized, Direct, Lake
- Body of water: Crowe Lake
Lot
- Size: 0.59 Acres
- Features: Lake Access, River/Stream, Waterfront, Rectangular Lot
- Topography: Sloping,Wooded/Treed
Details
- Additional structures: Workshop
- Parcel number: 401610074
Construction
Type & style
- Home type: SingleFamily
- Property subtype: Single Family Residence
Materials
- Vinyl Siding
- Foundation: Piers
- Roof: Metal
Utilities & green energy
- Sewer: Septic
- Water: Drilled Well
- Utilities for property: Cell Services, Electricity Connected, Garbage Pickup, Internet High Speed, Phone Available
Community & HOA
Community
- Security: Smoke Detector(s)
Location
- Region: Marmora And Lake
Financial & listing details
- Annual tax amount: C$4,702
- Date on market: 6/9/2026
Price history
Price history is unavailable.
Public tax history
Tax history is unavailable.
Climate risks
Neighborhood: K0K
Nearby schools
GreatSchools rating
No schools nearby
We couldn't find any schools near this home.
- C$745,0003 bd1 ba-- sqft1115 Cook Rd, Marmora And Lake, ON K0K2M0For Sale

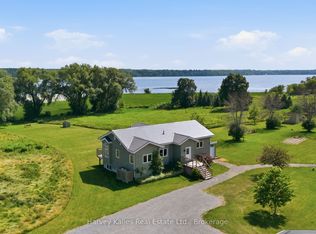
- C$965,0003 bd3 ba-- sqft388 S Big Island Rd, Marmora And Lake, ON K0K2M0For Sale
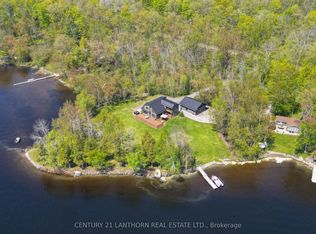
- C$1,349,9994 bd2 ba-- sqft1027 Cook Rd, Marmora And Lake, ON K0K2M0For Sale
- C$779,0004 bd2 ba-- sqft906 N Big Island Rd, Marmora And Lake, ON K0K2M0For Sale
Similar homes
- C$965,0003 bd3 ba-- sqft388 S Big Island Rd, Marmora And Lake, ON K0K 2M0For SaleMLS ID #X13535806, Harvey Kalles Real Estate Ltd.. TRREB
- C$745,0003 bd1 ba-- sqft1115 Cook Rd, Marmora And Lake, ON K0K 2M0For SaleMLS ID #X13684102, Bowes & Cocks Limited. TRREB
- C$769,9004 bd3 ba-- sqft26 Oak Ln, Stirling Rawdon, ON K0K 2M0For Sale
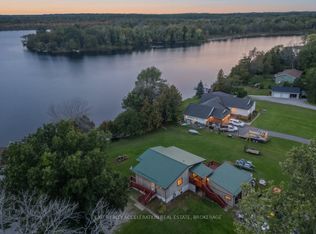 MLS ID #X13774478, EXIT REALTY ACCELERATION REAL ESTATE, BROKERAGE. TRREB
 - C$765,9993 bd3 ba-- sqft733 Marble Point Rd, Marmora And Lake, ON K0K 2M0For Sale
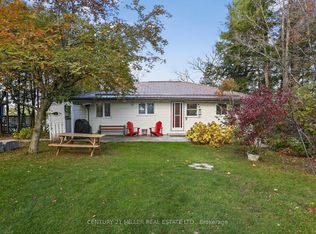 MLS ID #X12974984, CENTURY 21 MILLER REAL ESTATE LTD.. TRREB
