Skip main navigation
Closed
  • Price Unknown

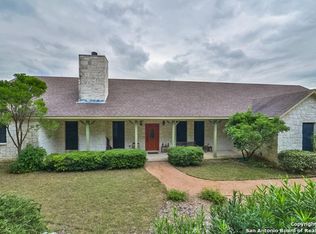
    1121 Cypress Cove Rd, Spring Branch, TX 78070

    3beds
    2,506sqft
    Single Family Residence
    Built in 2004
    5 Acres Lot
    $774,700 Zestimate®
    $--/sqft
    $3,004 Estimated rent

    Home value

    $774,700

    $736,000 - $813,000

    $3,004/mo

    Zestimate® history
    Loading
    Loading...

    Owner options

    List your home for rent

    $3,004/mo

    Rent Zestimate®

    Find your next renter with Zillow Rental Manager. Plus, with online applications, you can quickly screen prospective tenants – for free.

    Learn more

    $3,004/mo

    Rent Zestimate®

    Refinance and save

    $84/mo

    Est. payment

    Refinancing to a lower rate could help reduce your monthly payments and save thousands over the life of the loan.

    See today's rates

    $84/mo

    Est. payment

    Explore your selling options

    Work with a Zillow partner agent

    Leverage their expertise and Zillow's premium Showcase listings to get your home seen by more buyers.

    Get started

    List with your own agent

    Get your home in front of millions of buyers by listing it on Zillow.

    Learn how to do it

    Sell it yourself

    Take full control of how buyers see your home on Zillow by listing For Sale by Owner (FSBO).

    List your home

    What's special

    Zillow last checked:

    Listing updated:

    Listed by:

    David McClellan 2103177499,

    Home Team of America

    Bought with:

    Unrepresented Buyer Team, TREC #null

    Non Member Office

    , TREC #null

    Source: Central Texas MLS,MLS#: 602282MLS LogoOriginating MLS: Four Rivers Association of REALTORS

    Facts & features

    Interior

    Bedrooms & bathrooms
    • Bedrooms: 3
    • Bathrooms: 3
    • Full bathrooms: 3
    Primary bedroom
    • Level: Main
    • Dimensions: 15x16
    Bedroom 2
    • Level: Main
    • Dimensions: 12x15
    Bedroom 3
    • Level: Main
    • Dimensions: 12x13
    Primary bathroom
    • Level: Main
    • Dimensions: 9x12
    Bathroom
    • Level: Main
    • Dimensions: 8x8
    Bathroom
    • Level: Main
    • Dimensions: 6x7
    Breakfast room nook
    • Level: Main
    • Dimensions: 11x14
    Dining room
    • Level: Main
    • Dimensions: 12x13
    Entry foyer
    • Level: Main
    • Dimensions: 6x6
    Kitchen
    • Level: Main
    • Dimensions: 13x15
    Laundry
    • Level: Main
    • Dimensions: 6x12
    Living room
    • Level: Main
    • Dimensions: 19x19
    Office
    • Level: Main
    • Dimensions: 12x13
    Other
    • Level: Main
    • Dimensions: 11x20
    Workshop
    • Level: Main
    • Dimensions: 40x60
    Heating
    • Electric, Heat Pump
    Cooling
    • Electric, Heat Pump, 1 Unit
    Appliances
    • Included: Down Draft, Dishwasher, Electric Range, Disposal, Microwave, Plumbed For Ice Maker, Some Electric Appliances, Range, Separate Ice Machine
    • Laundry: Washer Hookup, Electric Dryer Hookup, Inside, Main Level, In Carport, Laundry Room
    Features
    • All Bedrooms Down, Attic, Built-in Features, Tray Ceiling(s), Ceiling Fan(s), Crown Molding, Dining Area, Coffered Ceiling(s), Separate/Formal Dining Room, Double Vanity, Entrance Foyer, High Ceilings, His and Hers Closets, Home Office, Primary Downstairs, MultipleDining Areas, Main Level Primary, Multiple Closets, Open Floorplan, Pull Down Attic Stairs, Recessed Lighting
    • Flooring: Carpet, Ceramic Tile, Hardwood, Wood
    • Windows: Double Pane Windows
    • Attic: Access Only,Pull Down Stairs,Partially Floored
    • Number of fireplaces: 1
    • Fireplace features: Living Room, Stone, Wood Burning
    Interior area
    • Total interior livable area: 2,506 sqft

    Property

    Parking
    • Total spaces: 4
    • Parking features: Circular Driveway, Carport, Detached Carport, Door-Single, Detached, Garage, RV Garage, RV Access/Parking, Garage Faces Side
    • Garage spaces: 2
    • Carport spaces: 2
    • Covered spaces: 4
    • Has uncovered spaces: Yes
    Features
    • Levels: One
    • Stories: 1
    • Patio & porch: Covered, Deck, Patio, Porch
    • Exterior features: Covered Patio, Deck, Lighting, Porch, Private Yard, Storage
    • Pool features: None
    • Fencing: Full,Gate,Perimeter,Ranch Fence
    • Has view: Yes
    • View description: Lake, Rural, River
    • Has water view: Yes
    • Water view: Lake,River
    • Waterfront features: Boat Ramp/Lift Access, Water Access
    • Body of water: Canyon Lake/U.S. Corp of Engineers,Countryside Vie
    Lot
    • Size: 5 Acres
    • Dimensions: 758 x 355 x 652 x 366
    • Topography: Sloping
    • Residential vegetation: Partially Wooded
    Details
    • Additional structures: Outbuilding, Storage, Workshop
    • Parcel number: 58913
    • Horses can be raised: Yes

    Construction

    Type & style
    • Home type: SingleFamily
    • Architectural style: Hill Country
    • Property subtype: Single Family Residence
    Materials
    • Batts Insulation, Blown-In Insulation, Fiber Cement, Frame, Masonry, Radiant Barrier, Stone, Stone Veneer
    • Foundation: Slab
    • Roof: Composition,Shingle
    Condition
    • Resale
    • Year built: 2004
    Details
    • Builder name: Moore

    Utilities & green energy

    • Sewer: Not Connected (at lot), Public Sewer, Septic Tank
    • Water: Community/Coop
    • Utilities for property: Cable Available, Electricity Available, Fiber Optic Available, High Speed Internet Available, Phone Available, Trash Collection Private

    Community & HOA

    Community
    • Features: None
    • Security: Prewired, Security System Owned
    • Subdivision: Springs Rebecca Creek 1
    HOA
    • Has HOA: Yes
    • HOA fee: $84 annually
    • HOA name: The Spring at Rebecca Creek
    Location
    • Region: Spring Branch

    Financial & listing details

    • Tax assessed value: $646,495
    • Annual tax amount: $5,013
    • Date on market: 1/19/2026
    • Cumulative days on market: 164 days
    • Listing agreement: Exclusive Right To Sell
    • Listing terms: Cash,Conventional,FHA,Texas Vet,VA Loan
    • Electric utility on property: Yes
    • Road surface type: Asphalt

    Price history

    DateEventPrice
    7/24/2026Sold--
    Source: Central Texas MLS #602282 Report a problem
    7/20/2026Pending sale$825,000$329/sqft
    Source: Central Texas MLS #602282 Report a problem
    6/12/2026Price change$825,000-5.7%$329/sqft
    Source: LERA MLS #1935491 Report a problem
    5/23/2026Price change$875,000-2.7%$349/sqft
    Source: LERA MLS #1935491 Report a problem
    4/25/2026Price change$899,5000%$359/sqft
    Source: LERA MLS #1935491 Report a problem
    3/31/2026Price change$899,900-5.3%$359/sqft
    Source: LERA MLS #1935491 Report a problem
    3/30/2026Price change$949,900+2.7%$379/sqft
    Source: Central Texas MLS #602282 Report a problem
    3/23/2026Price change$925,000-2.6%$369/sqft
    Source: LERA MLS #1935491 Report a problem
    3/15/2026Pending sale$949,900$379/sqft
    Source: Central Texas MLS #602282 Report a problem
    3/14/2026Contingent$949,900$379/sqft
    Source: LERA MLS #1935491 Report a problem
    3/14/2026Pending sale$949,900$379/sqft
    Source: LERA MLS #1935491 Report a problem
    3/13/2026Contingent$949,900$379/sqft
    Source: LERA MLS #1935491 Report a problem
    2/21/2026Price change$949,900-2.6%$379/sqft
    Source: LERA MLS #1935491 Report a problem
    1/21/2026Listed for sale$975,000+97%$389/sqft
    Source: LERA MLS #1935491 Report a problem
    11/26/2018Listing removed$495,000$198/sqft
    Source: Kuper Sotheby's Int'l Realty #1330955 Report a problem
    9/25/2018Pending sale$495,000$198/sqft
    Source: Kuper Sotheby's Int'l Realty #1330955 Report a problem
    8/8/2018Listed for sale$495,000+27%$198/sqft
    Source: Kuper Sotheby's International Realty #PDMEGJ Report a problem
    4/15/2016Listing removed$389,900$156/sqft
    Source: Keller Williams - Heritage #1169952 Report a problem
    4/13/2016Pending sale$389,900$156/sqft
    Source: Keller Williams - Heritage #1169952 Report a problem
    4/4/2016Listed for sale$389,900$156/sqft
    Source: Keller Williams - Heritage #1169952 Report a problem

    Public tax history

    YearProperty taxesTax assessment
    2025$5,013 +16.9%$544,226 +10%
    2024$4,289 -2.5%$494,751 +5.2%
    2023$4,400 -14.7%$470,422 +10%
    2022$5,156 -3.4%$427,656 +10%
    2021$5,340 +3.6%$388,778 +3.3%
    2020$5,155 -6.3%$376,400 -2.4%
    2019$5,502 +18%$385,500 +19.1%
    2018$4,664 $323,790 -5.8%
    2017-- $343,600 +19.3%
    2016$4,062 +5.1%$288,050 +3.9%
    2015$3,864 $277,180 +4.2%
    2014$3,864 $266,040 +8.3%
    2013-- $245,670 +6%
    2012-- $231,730 +0.7%
    2011-- $230,140 -17.7%
    2010-- $279,550 -1.7%
    2009-- $284,370
    2008-- --
    2007-- --
    2006-- --
    2005-- --
    2003-- --
    2002-- --
    2001-- --
    2000-- $23,800
    Find assessor info on the county website

    Neighborhood: 78070

    Nearby schools

    GreatSchools rating
    Schools provided by the listing agent
    • Elementary: Rebecca Creek
    • Middle: Mountain Valley Middle School
    • High: Canyon Lake High School
    • District: Comal ISD

    Source: Central Texas MLS. This data may not be complete. We recommend contacting the local school district to confirm school assignments for this home.

    Get a cash offer in 3 minutes
    Find out how much your home could sell for in as little as 3 minutes with a no-obligation cash offer.
    Estimated market value
    $774,700
    Get a cash offer in 3 minutes
    Find out how much your home could sell for in as little as 3 minutes with a no-obligation cash offer.
    Estimated market value
    $774,700