Skip main navigation
Active
  • Price cut: $9K (7/17)
    $245,000

    1121 Largemouth Rd, Bastrop, TX 78602

    3beds
    1,500sqft
    : 
    $1,966/mo
    Get pre-qualified
    Single Family Residence
    Built in 2023
    4,791 Square Feet Lot
    $239,300 Zestimate®
    $163/sqft
    $60/mo HOA

    What's special

    Generous backyard
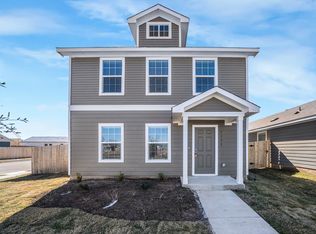
    Turnkey Investment Property | Tenants In Place | 7% Cap Rate | Newer Build (~2.5 years old) A rare turnkey opportunity in one of Central Texas's fastest-growing corridors. This Dec 2023-built, 3-bedroom, 2-bath home is fully leased with tenants in place through end of April next year (with renewal possibility). Great rental yield and low 2.1% property tax rate. Cash-flowing from day one in an unbeatable location. Location, Location, Location: Minutes from SpaceX, The Boring Company, X, and Lost Pines, with easy access to MD Anderson, Ascension Seton, and Bastrop ISD. Tesla's Gigafactory and Austin-Bergstrom International Airport are both a short drive away, placing this property at the center of one of the region's strongest growth corridors. Property Highlights: 3 bedrooms, 2 bathrooms | Open-concept living and kitchen space | Generous backyard | Dedicated 2-car parking behind the home with alley access | Quick access to local retail, dining, and short drive to Bastrop downtown The Numbers: On a full cash purchase, net rent (after property taxes, landlord's insurance, and HOA) delivers approximately a 7% cap rate — plus upside from continued area appreciation. Buyers who qualify for Real Estate Professional (REP) status may also benefit from bonus depreciation and cost segregation, given the favorable improvement-to-land value ratio on this newer build. This is a rare combination in today's market. Can easily qualify for investor or DSCR loans — we can help with lender contacts. Ideal for both first-time and seasoned investors looking for immediate cash flow backed by long-term growth fundamentals. Call the Listing Agent for full cash flow projections, financials, and to schedule a private showing. Please verify all information and complete your own due diligence. Please do not visit the property directly or disturb tenants. Serious buyers, please call/text listing agent to schedule a showing.
    16 days
    |
    224
    |
    9
    |

    Likely to sell faster than

    Zillow last checked:

    Listing updated:

    Listed by:

    Kasi Alagappan (858) 729-4938,

    All City Real Estate Ltd. Co (866) 277-6005

    Source: Unlock MLS,MLS#: 5952680MLS Logo

      Facts & features

      Interior

      Bedrooms & bathrooms
      • Bedrooms: 3
      • Bathrooms: 3
      • Full bathrooms: 2
      • 1/2 bathrooms: 1
      Heating
      • Central
      Cooling
      • Central Air
      Appliances
      • Included: Dishwasher, Microwave
      Features
      • Open Floorplan
      • Flooring: Carpet, Vinyl
      • Windows: None
      Interior area
      • Total interior livable area: 1,500 sqft

      Property

      Parking
      • Parking features: Driveway
      Accessibility
      • Accessibility features: None
      Features
      • Levels: Two
      • Stories: 2
      • Patio & porch: None
      • Exterior features: Private Yard
      • Pool features: None
      • Fencing: Back Yard, Privacy, Wood
      • Has view: Yes
      • View description: Neighborhood, Park/Greenbelt
      • Waterfront features: None
      Lot
      • Size: 4,791 Square Feet
      • Features: Back Yard, Front Yard, Sprinklers In Front, Sprinkler - Side Yard
      Details
      • Additional structures: None
      • Parcel number: 1121 Largemouth Ln
      • Special conditions: See Remarks

      Construction

      Type & style
      • Home type: SingleFamily
      • Property subtype: Single Family Residence
      Materials
      • Foundation: Slab
      • Roof: Composition
      Condition
      • Resale
      • New construction: No
      • Year built: 2023
      Details
      • Builder name: Lennar

      Utilities & green energy

      • Sewer: Public Sewer
      • Water: Public
      • Utilities for property: Electricity Available, Sewer Connected, Water Available

      Community & HOA

      Community
      • Features: Cluster Mailbox, Playground
      • Subdivision: Bastrop Grove
      HOA
      • Has HOA: Yes
      • Services included: Common Area Maintenance
      • HOA fee: $60 monthly
      • HOA name: Bastrop Grove
      Location
      • Region: Bastrop

      Financial & listing details

      • Price per square foot: $163/sqft
      • Annual tax amount: $4,406
      • Date on market: 7/12/2026
      • Listing terms: Cash,Conventional
      • Electric utility on property: Yes

        Estimated market value

        $239,300

        $227,000 - $251,000

        $1,802/mo

        Price history

        DateEventPrice
        7/17/2026Price change$245,000-3.5%$163/sqft
        Source: Unlock MLS #5952680 Report a problem
        7/12/2026Listed for sale$254,000+0%$169/sqft
        Source: Unlock MLS #5952680 Report a problem
        2/26/2026Listing removed$1,850$1/sqft
        Source: Unlock MLS #4970244 Report a problem
        1/6/2026Listed for rent$1,850$1/sqft
        Source: Unlock MLS #4970244 Report a problem
        12/29/2023Listing removed--
        Source: Unlock MLS #3174839 Report a problem
        12/1/2023Pending sale$253,990$169/sqft
        Source: Unlock MLS #3174839 Report a problem
        11/2/2023Listed for sale$253,990$169/sqft
        Source: Unlock MLS #3174839 Report a problem

        Public tax history

        Tax history is unavailable.

        Monthly payment

        Est. payment

        Payment breakdown

        Explore the cost of this home by adjusting the details. Changes won't be saved.
        All calculations are estimates and provided by Zillow, Inc. for informational purposes only. Actual amounts may vary.
        HOA fees may include property taxes on listings classified as Co-Ops. Contact the listing agent and/or owner for fee details.
        Mortgage interest rates are dependent on a number of factors, including credit score, down payment, and repayment length. Interest rate data provided by Zillow Group Marketplace, Inc. as of 1/1/1970 from various mortgage lenders with which we have lead or other similar arrangements; the Estimated Payment is an average of those rates.
        See how much you could borrow to make a competitive offer.

        Climate risks

        Neighborhood: 78602

        Getting around

        8 / 100
        Car-Dependent
        26 / 100
        Somewhat Bikeable

        Nearby schools

        GreatSchools rating
        Schools provided by the listing agent
        • Elementary: Mina
        • Middle: Bastrop
        • High: Bastrop
        • District: Bastrop ISD

        Source: Unlock MLS. This data may not be complete. We recommend contacting the local school district to confirm school assignments for this home.

        A local agent can set up tours, give advice and negotiate with sellers.

        Browse local experts

        Similar homes