Move-in ready in Old Orchard Estates! This 4-bedroom, 2.5-bath home combines modern finishes and flexible space with 1,830 square feet of finished above-grade living area, a full unfinished basement and a generous 0.55-acre lot. Built with RESNET Energy Smart construction, the home also includes a home warranty and all appliances.The open-concept main level features a spacious great room and a well-appointed kitchen with white cabinetry, granite countertops, subway-tile backsplash, stainless steel appliances, pendant lighting and a generous breakfast bar for casual dining. Sliding doors open to a 10-by-10-foot concrete patio and spacious backyard.A dedicated mudroom, convenient main-level laundry and powder bath add function where it matters most. Upstairs, the private primary suite includes a walk-in closet and ensuite bath, accompanied by three additional bedrooms and a second full bath.The full unfinished basement provides valuable storage today and flexibility for a future recreation room, home gym, workshop or additional living space.Located in the Rochester Community School District, the home offers a short drive to Lake Manitou, Lakeside Park’s public boating and fishing access, the 18-hole Round Barn Golf Club, downtown Rochester and US-31.
Pending
$320,000
1121 Mitchell Dr, Rochester, IN 46975
4beds
1,830sqft
Single Family Residence
Built in 2024
0.55 Acres Lot
$317,800 Zestimate®
$--/sqft
$-- HOA
What's special
- 49 days
- 159
- 10
Zillow last checked:
Listing updated:
Listed by:
Angela D Arnold Cell:317-983-4663,
eXp Realty, LLC
Source: IRMLS,MLS#: 202633317
Facts & features
Interior
Bedrooms & bathrooms
- Bedrooms: 4
- Bathrooms: 3
- Full bathrooms: 2
- 1/2 bathrooms: 1
Bedroom 1
- Level: Upper
Bedroom 2
- Level: Upper
Kitchen
- Level: Main
- Area: 225
- Dimensions: 15 x 15
Living room
- Level: Main
- Area: 285
- Dimensions: 19 x 15
Heating
- Natural Gas, Forced Air
Cooling
- Central Air
Appliances
- Included: Dishwasher, Microwave, Refrigerator, Washer, Dryer-Electric, Electric Range
- Laundry: Main Level
Features
- 1st Bdrm En Suite, Breakfast Bar, Walk-In Closet(s), Eat-in Kitchen, Entrance Foyer, Open Floorplan, Great Room
- Flooring: Carpet, Vinyl
- Basement: Full,Unfinished,Concrete
- Has fireplace: No
Interior area
- Total structure area: 2,659
- Total interior livable area: 1,830 sqft
- Finished area above ground: 1,830
- Finished area below ground: 0
Video & virtual tour
Property
Parking
- Total spaces: 2
- Parking features: Attached, Garage Door Opener, Concrete
- Attached garage spaces: 2
- Has uncovered spaces: Yes
Features
- Levels: Two
- Stories: 2
- Patio & porch: Patio, Porch Covered
Lot
- Size: 0.55 Acres
- Dimensions: 100 x 241
- Features: Level, 0-2.9999, City/Town/Suburb
Details
- Parcel number: 250716100001.003008
Construction
Type & style
- Home type: SingleFamily
- Architectural style: Colonial,Traditional
- Property subtype: Single Family Residence
Materials
- Vinyl Siding
- Roof: Asphalt
Condition
- New construction: No
- Year built: 2024
Details
- Warranty included: Yes
Utilities & green energy
- Electric: Duke Energy Indiana
- Gas: NIPSCO
- Sewer: City
- Water: City
Community & HOA
Community
- Subdivision: Old Orchard Estates
Location
- Region: Rochester
Financial & listing details
- Tax assessed value: $293,300
- Annual tax amount: $3,559
- Date on market: 8/14/2026
- Listing terms: Cash,Conventional,FHA,USDA Loan,VA Loan
Estimated market value
$317,800
$302,000 - $334,000
$2,325/mo
Price history
| Date | Event | Price |
|---|---|---|
| 9/21/2026 | Pending sale | $320,000 |
Source:  IRMLS #202633317 Report a problem IRMLS #202633317 Report a problem | ||
| 8/25/2026 | Contingent | $320,000$175/sqft |
Source: eXp Realty #202633317 Report a problem | ||
| 8/22/2026 | Listed for sale | $320,000+6.7% |
Source: IRMLS #202633317 Report a problem | ||
| 3/2/2025 | Listing removed | $299,900$164/sqft |
Source:  Allen Edwin Homes Report a problem Allen Edwin Homes Report a problem | ||
| 2/28/2025 | Listed for sale | $299,900$164/sqft |
Source: Allen Edwin Homes Report a problem | ||
| 12/26/2024 | Sold | $299,900 |
Source: IRMLS #202413838 Report a problem | ||
| 11/28/2024 | Pending sale | $299,900 |
Source: IRMLS #202413838 Report a problem | ||
| 10/29/2024 | Price change | $299,900+7.1% |
Source: IRMLS #202413838 Report a problem | ||
| 9/2/2024 | Pending sale | $279,900 |
Source: IRMLS #202413838 Report a problem | ||
| 8/27/2024 | Price change | $279,900-3.4% |
Source: IRMLS #202413838 Report a problem | ||
| 7/30/2024 | Price change | $289,900-3.3% |
Source: IRMLS #202413838 Report a problem | ||
| 7/3/2024 | Price change | $299,900-3.2% |
Source: IRMLS #202413838 Report a problem | ||
| 6/11/2024 | Price change | $309,900-3.1% |
Source: IRMLS #202413838 Report a problem | ||
| 5/8/2024 | Price change | $319,900-3% |
Source: IRMLS #202413838 Report a problem | ||
| 4/24/2024 | Listed for sale | $329,900+1099.6% |
Source: IRMLS #202413838 Report a problem | ||
| 3/14/2023 | Sold | $27,500-8.3% |
Source: IRMLS #202227513 Report a problem | ||
| 7/6/2022 | Listed for sale | $30,000 |
Source: IRMLS #202227513 Report a problem | ||
Public tax history
| Year | Property taxes | Tax assessment |
|---|---|---|
| 2025 | $2,031 +12878.4% | $293,300 +67.1% |
| 2024 | $16 +53.1% | $175,500 +15854.5% |
| 2023 | $10 -8.4% | $1,100 +57.1% |
| 2022 | $11 -3.8% | $700 |
| 2021 | $12 | $700 |
| 2020 | -- | $700 |
Find assessor info on the county website
Monthly payment
Est. payment
Payment breakdown
Explore the cost of this home by adjusting the details. Changes won't be saved.Climate risks
Neighborhood: 46975
Nearby schools
Schools provided by the listing agent
- Elementary: Columbia / Riddle
- Middle: Rochester Community
- High: Rochester Community
- District: Rochester Community School Corp.
Source: IRMLS. This data may not be complete. We recommend contacting the local school district to confirm school assignments for this home.
Similar homes
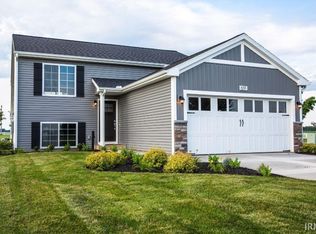
- $314,9004 bd3 ba1.8k sqft676 N Paradise Dr, Rochester, IN 46975New Construction
 IRMLS
IRMLS - $272,5003 bd2 ba1.3k sqft909 Clover St, Rochester, IN 46975For Sale
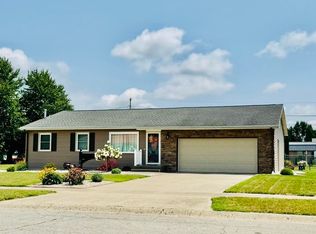 MLS ID #202631125, Gwen Hornstein, Rochester Realty, LLC. IRMLS
 - $325,0003 bd2 ba2.4k sqft3321 Gregory Farm Vlg, Rochester, IN 46975For Sale
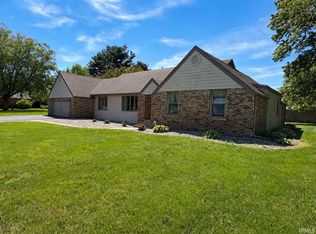 MLS ID #202621092, Mandy Campbell, RE/MAX Aspire. IRMLS
 - $469,0003 bd3 ba2.2k sqft1500 Cardinal Cir, Rochester, IN 46975For Sale
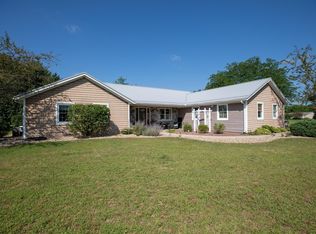 MLS ID #202640699, Bethaney Bauman, Coldwell Banker Real Estate Group. IRMLS
