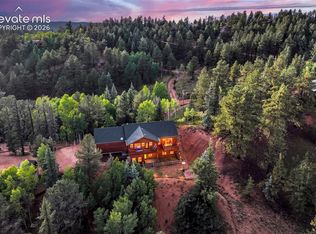
Mountain cedar sided home located in the highly coveted neighborhood of Spring Valley, just 15 minutes from Woodland Park! This spacious raised ranch style home includes 4 bedrooms, 3 on the main floor, and one in the lower level. The property has been recently power washed and stained and sealed, in addition to new decking installed. The main level living area includes vaulted ceilings, luxury vinyl plank flooring, and a live edge log counter-bar overlooking the kitchen to the living space. The kitchen sits adjacent with an eat-in dining area, and walk-out to the side deck, as well as the garage access. 2 main level bedrooms on this floor, the owners suite includes an expansive bedroom, with an attached 4 piece bathroom and walk-in closet. In the lower level family room area, this space includes a walk-out to the yard, and 2 extra bedrooms and a full bathroom. Laundry is also located on this level. Wonderful fenced yard for family and pets. 3 car attached garage, and RV parking as well. Spring Valley includes 3 stocked trout fishing ponds, and a community building. The home is serviced by a community water district as well as a septic system. National Forest is only 2 miles away for endless recreation, and snow skiing is just 1.5 hrs to the West. Come visit this nicely appointed home, and envision yourself calling this home!
Under contract
$625,000
1121 Ridge Rd, Divide, CO 80814
4beds
2,641sqft
Single Family Residence
Built in 1998
2.09 Acres Lot
$-- Zestimate®
$237/sqft
$10/mo HOA
What's special
- 48 days
- 327
- 38
Zillow last checked:
Listing updated:
Listed by:
Stephanie Tanis ABR GRI SFR 719-659-2600,
Stephanie Tanis
Source: elevateMLS,MLS#: 7706372
Facts & features
Interior
Bedrooms & bathrooms
- Bedrooms: 4
- Bathrooms: 3
- Full bathrooms: 3
Other
- Level: Main
Heating
- Forced Air, Natural Gas
Cooling
- Ceiling Fan(s)
Appliances
- Included: Dishwasher, Disposal, Dryer, Microwave, Range, Refrigerator, Washer
- Laundry: In Basement, Electric Hook-up
Features
- 6-Panel Doors, 9Ft + Ceilings, French Doors, Great Room, Vaulted Ceiling(s)
- Flooring: Carpet, Ceramic Tile, Wood Laminate
- Basement: Full,Partially Finished
- Number of fireplaces: 1
- Fireplace features: Gas, Masonry, One
Interior area
- Total structure area: 2,641
- Total interior livable area: 2,641 sqft
- Finished area above ground: 1,353
- Finished area below ground: 1,288
Video & virtual tour
Property
Parking
- Total spaces: 3
- Parking features: Attached, Garage Door Opener, Gravel Driveway, RV Access/Parking
- Attached garage spaces: 3
Features
- Patio & porch: Wood Deck
- Fencing: Front Yard
- Has view: Yes
- View description: Mountain(s)
Lot
- Size: 2.09 Acres
- Features: Sloped, Wooded, See Remarks, HOA Required $
Details
- Additional structures: Greenhouse
- Parcel number: 3029194110580
Construction
Type & style
- Home type: SingleFamily
- Architectural style: Ranch
- Property subtype: Single Family Residence
Materials
- Cedar, Wood Siding, Frame
- Roof: Composite Shingle
Condition
- Existing Home
- New construction: No
- Year built: 1998
Utilities & green energy
- Water: Assoc/Distr
- Utilities for property: Electricity Connected, Natural Gas Connected
Community & HOA
Community
- Features: Lake, Lake/Pond
HOA
- Has HOA: Yes
- Services included: Covenant Enforcement
- HOA fee: $120 annually
Location
- Region: Divide
Financial & listing details
- Price per square foot: $237/sqft
- Tax assessed value: $630,402
- Annual tax amount: $2,482
- Date on market: 9/7/2026
- Listing terms: Cash,Conventional,VA Loan
- Electric utility on property: Yes
Estimated market value
Not available
Estimated sales range
Not available
Not available
Price history
| Date | Event | Price |
|---|---|---|
| 10/12/2026 | Pending sale | $625,000$237/sqft |
Source:  REcolorado as distributed by MLS GRID #4173613 Report a problem REcolorado as distributed by MLS GRID #4173613 Report a problem | ||
| 10/12/2026 | Contingent | $625,000$237/sqft |
Source:  elevateMLS #7706372 Report a problem elevateMLS #7706372 Report a problem | ||
| 9/7/2026 | Listed for sale | $625,000+56.4%$237/sqft |
Source: elevateMLS #7706372 Report a problem | ||
| 7/19/2017 | Sold | $399,500-2.5%$151/sqft |
Source: Public Record Report a problem | ||
| 5/28/2017 | Pending sale | $409,900$155/sqft |
Source: Pikes Peak Homes and Land #8413079 Report a problem | ||
| 5/10/2017 | Price change | $409,900-2.4%$155/sqft |
Source: Pikes Peak Homes and Land #8413079 Report a problem | ||
| 4/19/2017 | Listed for sale | $419,900+48.6%$159/sqft |
Source: Pikes Peak Homes and Land #8413079 Report a problem | ||
| 7/23/2003 | Sold | $282,500$107/sqft |
Source: Public Record Report a problem | ||
Public tax history
| Year | Property taxes | Tax assessment |
|---|---|---|
| 2024 | $1,238 -29.5% | $38,550 -9.6% |
| 2023 | $1,756 | $42,650 +36.4% |
| 2022 | $1,756 +17.1% | $31,270 |
| 2021 | $1,499 +1.3% | $31,270 |
| 2020 | $1,481 | $31,270 +14.7% |
| 2019 | $1,481 0% | $27,270 +30.5% |
| 2018 | $1,481 +26.5% | $20,890 +52.6% |
| 2017 | $1,170 +52.3% | $13,690 -16.3% |
| 2016 | $769 -25.7% | $16,350 |
| 2015 | $1,035 +27.4% | $16,350 +29.1% |
| 2014 | $812 -38.6% | $12,660 -45.9% |
| 2013 | $1,322 +0.8% | $23,380 +14.7% |
| 2012 | $1,311 -16.1% | $20,390 |
| 2011 | $1,563 -1.1% | $20,390 -15.3% |
| 2010 | $1,580 +7.4% | $24,080 +7.3% |
| 2009 | $1,471 -0.7% | $22,450 |
| 2008 | $1,481 +5.2% | $22,450 +7% |
| 2007 | $1,408 -1.4% | $20,990 |
| 2006 | $1,428 +13.4% | $20,990 +11.3% |
| 2005 | $1,259 +0.3% | $18,860 |
| 2004 | $1,255 +10.7% | $18,860 +1.6% |
| 2003 | $1,133 -1.9% | $18,570 |
| 2002 | $1,156 -3.2% | $18,570 |
| 2001 | $1,193 | -- |
Find assessor info on the county website
Monthly payment
Est. payment
Payment breakdown
Explore the cost of this home by adjusting the details. Changes won't be saved.Climate risks
Neighborhood: 80814
Nearby schools
Schools provided by the listing agent
- Elementary: Summit
- Middle: Woodland Park
- High: Woodland Park
- District: Woodland Park RE2
Source: elevateMLS. This data may not be complete. We recommend contacting the local school district to confirm school assignments for this home.
Similar homes
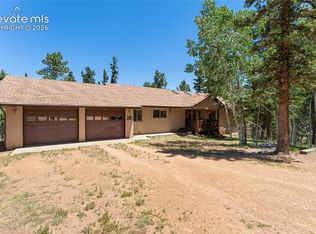
- $629,0003 bd3 ba2.2k sqft119 Remwood Cir, Divide, CO 80814For Sale
 MLS ID #5704018, Paul Kohlman, The Cutting Edge. elevateMLS
 - $775,0004 bd3 ba3.7k sqft657 Spring Valley Dr, Divide, CO 80814For Sale
 MLS ID #6609964, Joe Watson CRS GRI , Joseph E Watson. elevateMLS
 - $399,0003 bd2 ba1.7k sqft377 Ridge Rd, Divide, CO 80814For Sale
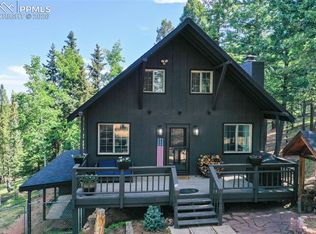 MLS ID #6353779, Mary Sekowski MRP , Exp Realty LLC. elevateMLS
 - $499,0004 bd3 ba2.3k sqft3543 Blue Mesa Dr, Divide, CO 80814For Sale
 MLS ID #3408484, David Carter ABR GRI MRP SRS , Call It Closed International Realty. elevateMLS
 - $659,0004 bd2 ba2.6k sqft381 Saddleback Creek Dr, Florissant, CO 80816For SaleMLS ID #6375366, Chris Clark CRS GRI , Pikes Peak Homes and Land Ltd. elevateMLS
- $674,9994 bd3 ba2.4k sqft200 Bridle Dr, Woodland Park, CO 80863For SaleMLS ID #4701400, Barbara Schlinker ABR AHWD GRI , Your Home Sold Guaranteed Realty - Barb Has The Buyers Team. elevateMLS
- $619,9004 bd3 ba2.4k sqft97 Bannock St, Woodland Park, CO 80863For SaleMLS ID #9004071, Jacob Mueller, Renjoy Real Estate. elevateMLS
- $649,0003 bd3 ba1.5k sqft185 Wildcat Creek Dr, Florissant, CO 80816For SaleMLS ID #8344055, Jennifer Erdley, The Compass Team REAL ESTATE GROUP LLC. elevateMLS
- $695,0003 bd3 ba3.2k sqft15160 W Highway 24, Woodland Park, CO 80863For SaleMLS ID #1935799, Jacob Graber, Better Homes and Gardens Real Estate Kenney & Company. elevateMLS
- $599,0005 bd2 ba2.3k sqft1010 W Bowman Ave, Woodland Park, CO 80863For SaleMLS ID #9210095, Mary Sekowski MRP , Exp Realty LLC. elevateMLS
- $579,9005 bd3 ba2.9k sqft682 Sunnywood Loop, Woodland Park, CO 80863For SaleMLS ID #1597395, Linda Dodds ABR CRS GRI SFR SRES , Wildflower Properties. elevateMLS
- $424,9003 bd2 ba2.2k sqft124 Cradle Lake Dr, Divide, CO 80814For SaleMLS ID #5045869, Joe Tanis ABR AHWD GRI , Joe Tanis. elevateMLS
- $650,0004 bd3 ba3k sqft935 Bennett Dr, Cripple Creek, CO 80813For SaleMLS ID #5687781, Michael Demuth, High Country Realty LLC. elevateMLS
- $510,0004 bd2 ba1.8k sqft18 Holiday Dr, Woodland Park, CO 80863For SaleMLS ID #9910054, Travis Fraker SFR , Redfin Corporation. elevateMLS
- $549,9004 bd3 ba1.7k sqft702 Sunnywood Loop, Woodland Park, CO 80863For SaleMLS ID #6287824, Barry Patterson, Exp Realty LLC. elevateMLS
- $539,9003 bd2 ba1.7k sqft464 Evergreen Ct, Woodland Park, CO 80863For SaleMLS ID #1367750, Dianna Daily, The Platinum Group. elevateMLS
- $549,9004 bd3 ba2k sqft1129 Forest Hill Rd, Woodland Park, CO 80863For SaleMLS ID #3308769, Chris Clark CRS GRI , Pikes Peak Homes and Land Ltd. elevateMLS
- $724,9004 bd3 ba2.4k sqft200 Sun Ridge Ct, Woodland Park, CO 80863For SaleMLS ID #3718012, Kellie Case, High Country Realty LLC. elevateMLS
- $464,9003 bd2 ba1.6k sqft493 Horseshoe Dr, Divide, CO 80814For SaleMLS ID #5340531, Shelley Fish, Realty One Group Premier. elevateMLS
- $649,0003 bd3 ba3.5k sqft1122 Bennett Dr, Cripple Creek, CO 80813For SaleMLS ID #4037157, Jacob Thetford ABR MRP SFR , High Country Realty LLC. elevateMLS
