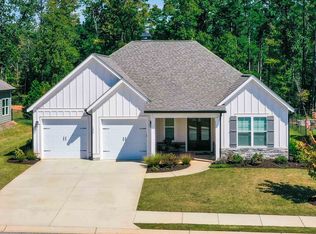
Welcome home to this turnkey 3-bedroom, 2-bathroom ranch in the sought-after Del Webb at Lake Oconee community! Designed with comfortable everyday living in mind, this thoughtfully laid-out floorplan features an open concept kitchen, dining, and living area along with an office with French doors. The kitchen offers abundant cabinetry, a breakfast bar, dining nook, and easy access to the spacious laundry room complete with a wash sink, counter space, and additional storage. The inviting primary suite features generous closet space and a well-appointed bath with dual vanities, water closet, garden tub, and tile shower. In the Great Room, built-in cabinetry frames the cozy gas log fireplace while rear windows fill the space with natural light and provide peaceful views of the screened porch and private patio with pergola. One of the few homes backing to greenspace, this property offers exceptional privacy and a tranquil outdoor setting perfect for relaxing or entertaining. Beyond the home, enjoy the unmatched lifestyle Del Webb at Lake Oconee is known for, with resort-style amenities including a beautiful clubhouse, state-of-the-art fitness center, sparkling pool, tennis courts, playground, scenic park, and lake access with a shared dock, all connected by charming sidewalks and street-lit streets throughout this gated active adult community.
Active
$475,000
1121 Spring Station Rd, Greensboro, GA 30642
3beds
1,916sqft
Single Family Residence
Built in 2007
10,018 Square Feet Lot
$461,300 Zestimate®
$248/sqft
$380/mo HOA
What's special
Cozy gas log fireplaceOffice with french doorsPrivate patio with pergolaBreakfast barDining nookGenerous closet spaceAbundant cabinetry
- 158 days
- 220
- 9
Likely to sell faster than
Zillow last checked:
Listing updated:
Listed by:
Heather J McElroy 706-206-5282,
BHHS Georgia Properties
Source: GAMLS,MLS#: 10759653
Facts & features
Interior
Bedrooms & bathrooms
- Bedrooms: 3
- Bathrooms: 2
- Full bathrooms: 2
- Main level bathrooms: 2
- Main level bedrooms: 3
Rooms
- Room types: Great Room, Laundry, Office, Other
Kitchen
- Features: Breakfast Area
Heating
- Central, Other
Cooling
- Central Air, Electric
Appliances
- Included: Dishwasher, Disposal, Dryer, Microwave, Oven/Range (Combo), Refrigerator, Stainless Steel Appliance(s), Washer
- Laundry: In Kitchen, Laundry Closet
Features
- Double Vanity, High Ceilings, Master On Main Level, Other, Separate Shower, Soaking Tub, Walk-In Closet(s)
- Flooring: Hardwood, Tile
- Basement: None
- Number of fireplaces: 1
- Fireplace features: Living Room
Interior area
- Total structure area: 1,916
- Total interior livable area: 1,916 sqft
- Finished area above ground: 1,916
- Finished area below ground: 0
Video & virtual tour
Property
Parking
- Total spaces: 2
- Parking features: Attached, Garage, Garage Door Opener
- Has attached garage: Yes
Features
- Levels: One
- Stories: 1
- Patio & porch: Patio
- Exterior features: Other
Lot
- Size: 10,018 Square Feet
- Features: Other
Details
- Parcel number: 055D001160
Construction
Type & style
- Home type: SingleFamily
- Architectural style: Ranch
- Property subtype: Single Family Residence
Materials
- Concrete
- Foundation: Slab
- Roof: Other
Condition
- Resale
- New construction: No
- Year built: 2007
Details
- Warranty included: Yes
Utilities & green energy
- Sewer: Public Sewer
- Water: Public
- Utilities for property: Underground Utilities
Community & HOA
Community
- Features: Clubhouse, Fitness Center, Gated, Lake, Park, Playground, Pool, Retirement Community, Sidewalks, Street Lights, Tennis Court(s)
- Senior community: Yes
- Subdivision: Del Webb at Lake Oconee
HOA
- Has HOA: Yes
- Services included: Maintenance Grounds, Other, Private Roads, Security, Swimming, Tennis
- HOA fee: $4,560 annually
Location
- Region: Greensboro
Financial & listing details
- Price per square foot: $248/sqft
- Tax assessed value: $432,600
- Annual tax amount: $1,525
- Date on market: 5/7/2026
- Cumulative days on market: 158 days
- Listing agreement: Exclusive Right To Sell
Estimated market value
$461,300
$438,000 - $484,000
$2,938/mo
Price history
| Date | Event | Price |
|---|---|---|
| 5/7/2026 | Listed for sale | $475,000+90%$248/sqft |
Source:  Hive MLS #CL355250 Report a problem Hive MLS #CL355250 Report a problem | ||
| 6/28/2012 | Sold | $250,000-1.2%$130/sqft |
Source: Public Record Report a problem | ||
| 7/24/2008 | Sold | $252,990$132/sqft |
Source: Agent Provided Report a problem | ||
Public tax history
| Year | Property taxes | Tax assessment |
|---|---|---|
| 2025 | $1,525 -2.7% | $173,040 0% |
| 2024 | $1,567 -3% | $173,080 +1.8% |
| 2023 | $1,616 -13.4% | $170,000 +17.2% |
| 2022 | $1,866 -0.9% | $145,000 +9.3% |
| 2021 | $1,883 -10.9% | $132,680 +16.4% |
| 2020 | $2,114 +1.1% | $114,000 |
| 2019 | $2,091 +6% | $114,000 |
| 2018 | $1,974 +0.1% | $114,000 +1.5% |
| 2017 | $1,972 +0.9% | $112,351 -0.8% |
| 2016 | $1,954 0% | $113,259 +0% |
| 2015 | $1,955 +0.4% | $113,258 +10.1% |
| 2014 | $1,947 | $102,854 |
| 2013 | -- | -- |
| 2012 | -- | -- |
| 2011 | -- | -- |
| 2010 | -- | -- |
| 2009 | -- | $112,388 +13% |
| 2008 | -- | $99,486 |
Find assessor info on the county website
Monthly payment
Est. payment
Payment breakdown
Explore the cost of this home by adjusting the details. Changes won't be saved.Climate risks
Neighborhood: 30642
Nearby schools
Schools provided by the listing agent
- Elementary: Greene
- Middle: Anita White Carson
- High: Greene
Source: GAMLS. This data may not be complete. We recommend contacting the local school district to confirm school assignments for this home.
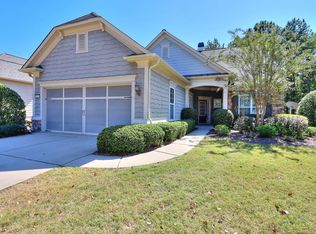
- $469,9003 bd3 ba2.5k sqft1111 Spring Station Rd, Greensboro, GA 30642Sold
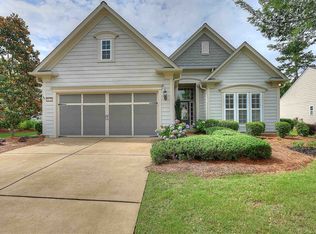
- $436,9002 bd2 ba2k sqft1131 Spring Station Rd, Greensboro, GA 30642Off Market
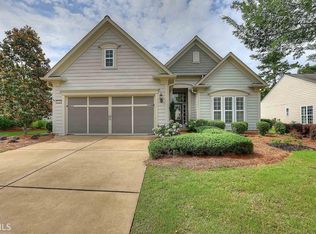
- $403,9002 bd2 ba2k sqft1131 Spring Station Rd #117, Greensboro, GA 30642Off Market
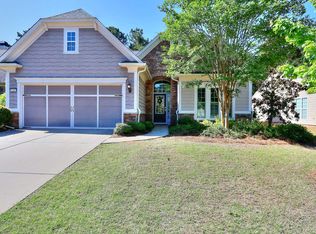
- $495,0003 bd3 ba2.6k sqft1101 Spring Station Rd, Greensboro, GA 30642Sold
Similar homes
- $475,0003 bd3 ba2.2k sqft1250 Legend Dr, Greensboro, GA 30642For Sale
 MLS ID #71952, Margie Sorrell. LCBOR
 - $529,0003 bd2 ba2k sqft1040 Cottonwood Trc, Greensboro, GA 30642For Sale
 MLS ID #71962, S&T Real Estate. LCBOR
 - $494,7002 bd2 ba1.9k sqft1001 Little Shoals Rd, Greensboro, GA 30642For Sale
 MLS ID #71455, Jennifer Muir. LCBOR
 - $529,0002 bd2 ba1.7k sqft1090 Branch Creek Way, Greensboro, GA 30642Active

 MLS ID #10807010, Ashley Noggle, Woodall Realty Group. GAMLS
 - $404,9002 bd2 ba1.5k sqft1071 Southern Pine Rd, Greensboro, GA 30642ActiveMLS ID #10838724, Ethan Harkins, Keller Williams Lake Oconee. GAMLS
- $489,9003 bd3 ba2.2k sqft1280 Legend Dr, Greensboro, GA 30642ActiveMLS ID #10737355, Trent Smith, Drake Realty Lake Area. GAMLS
- $390,0002 bd2 ba1.4k sqft1011 Chickasaw Chief Pl, Greensboro, GA 30642ActiveMLS ID #10796044, Jenalee Carr, eXp Realty. GAMLS
- $359,9002 bd2 ba1.4k sqft1241 Branch Creek Way, Greensboro, GA 30642ActiveMLS ID #10812898, Kabirah Epps, Boardwalk Realty Associates. GAMLS
