Welcome to this brand-new custom traditional home in Bay Colony, offering more than 4,100 square feet of thoughtfully designed living space. The open floor plan features seven bedrooms and four-and-a-half baths, including a spacious first-floor primary suite and a luxurious custom primary suite upstairs. The second-floor suite features a wet room with a separate tub and two spacious walk-in closets. Enjoy generously sized rooms, walk-in closets, nine-foot ceilings, a two-car garage, and full attic storage. The flexible layout can also be configured as a five-bedroom home with a media room and office. Set on more than half an acre, the property offers plenty of room for a pool and pool house. Schedule your showing today!
New construction
$2,599,818
1121 Windsor Rd, Virginia Beach, VA 23451
7beds
4,150sqft
Single Family Residence
Built in 2026
0.55 Acres Lot
$2,554,000 Zestimate®
$626/sqft
$-- HOA
What's special
Two spacious walk-in closetsTwo-car garageSpacious first-floor primary suiteOpen floor planSeven bedroomsGenerously sized roomsFour-and-a-half baths
- 19 days
- 1,008
- 59
Zillow last checked:
Listing updated:
Listed by:
Bo Schrott,
Broadsight Realty 757-367-5932
Source: REIN Inc.,MLS#: 10656306
Facts & features
Interior
Bedrooms & bathrooms
- Bedrooms: 7
- Bathrooms: 5
- Full bathrooms: 4
- 1/2 bathrooms: 1
Rooms
- Room types: 1st Floor Primary BR, Attic, Breakfast Area, PBR with Bath, Office/Study, Rec Room, Spare Room
Primary bedroom
- Level: First
Heating
- Heat Pump, Natural Gas
Cooling
- Central Air
Appliances
- Included: 220 V Elec, Dishwasher, Disposal, Microwave, Gas Range, Gas Water Heater
- Laundry: Dryer Hookup, Washer Hookup
Features
- Cathedral Ceiling(s), Walk-In Closet(s), Ceiling Fan(s), Pantry
- Flooring: Ceramic Tile, Wood
- Attic: Walk-In
- Number of fireplaces: 1
- Fireplace features: Fireplace Gas-natural
Interior area
- Total interior livable area: 4,150 sqft
Property
Parking
- Total spaces: 2
- Parking features: Garage Att 2 Car, 4 Space, Garage Door Opener
- Attached garage spaces: 2
Features
- Levels: Two
- Stories: 2
- Patio & porch: Porch
- Exterior features: Inground Sprinkler, Irrigation Control
- Pool features: None
- Fencing: None
- Waterfront features: Not Waterfront
- Frontage length: 101
Lot
- Size: 0.55 Acres
Details
- Parcel number: 24182812700000
- Zoning: R20
- Special conditions: Owner Agent
Construction
Type & style
- Home type: SingleFamily
- Architectural style: Traditional
- Property subtype: Single Family Residence
Materials
- Wood Siding
- Foundation: Slab
- Roof: Asphalt Shingle
Condition
- New construction: Yes
- Year built: 2026
Utilities & green energy
- Sewer: City/County
- Water: City/County
- Utilities for property: Cable Hookup
Community & HOA
Community
- Subdivision: Bay Colony
HOA
- Has HOA: No
Location
- Region: Virginia Beach
Financial & listing details
- Price per square foot: $626/sqft
- Tax assessed value: $677,000
- Annual tax amount: $25,000
- Date on market: 10/2/2026
Estimated market value
$2,554,000
$2.43M - $2.68M
$6,049/mo
Price history
Price history is unavailable.
Public tax history
| Year | Property taxes | Tax assessment |
|---|---|---|
| 2025 | $6,567 -22.8% | $677,000 -21.2% |
| 2024 | $8,505 +24.5% | $859,100 +24.5% |
| 2023 | $6,831 +5.7% | $690,000 +5.7% |
| 2022 | $6,465 +6.5% | $653,000 +6.5% |
| 2021 | $6,069 -12.5% | $613,000 -2.1% |
| 2020 | $6,933 +14.9% | $626,000 +4% |
| 2019 | $6,032 | $601,700 |
| 2018 | $6,032 +3.3% | $601,700 +3.3% |
| 2017 | $5,839 -29.6% | $582,400 +9% |
| 2016 | $8,290 +6.8% | $534,200 +7.1% |
| 2015 | $7,760 | $498,600 +3% |
| 2014 | $7,760 | $484,300 +4.4% |
| 2013 | -- | $464,100 +3.4% |
| 2012 | -- | $448,900 |
| 2011 | -- | $448,900 -1.6% |
| 2010 | -- | $456,300 -23.8% |
| 2007 | -- | $598,924 +6.4% |
| 2006 | -- | $563,064 +27.7% |
| 2005 | -- | $440,784 +18.6% |
| 2004 | -- | $371,704 +16.3% |
| 2003 | -- | $319,584 +0.6% |
| 2002 | -- | $317,804 +12.1% |
| 2001 | -- | $283,484 |
Find assessor info on the county website
Monthly payment
Est. payment
Payment breakdown
Explore the cost of this home by adjusting the details. Changes won't be saved.Climate risks
Neighborhood: Bay Colony
Nearby schools
Schools provided by the listing agent
- Elementary: Linkhorn Park Elementary
- Middle: Virginia Beach Middle
- High: Frank W. Cox
Source: REIN Inc.. This data may not be complete. We recommend contacting the local school district to confirm school assignments for this home.
- $1,546,6003 bd3 ba4.2k sqft1125 Windsor Rd, Virginia Beach, VA 23451Off Market
- $1,034,7003 bd1 ba1.9k sqft1117 Windsor Rd, Virginia Beach, VA 23451Off Market
- $1,114,8004 bd2 ba2.2k sqft1210 N Bay Shore Dr, Virginia Beach, VA 23451Off Market
- $1,803,0005 bd4 ba4.3k sqft1113 Windsor Rd, Virginia Beach, VA 23451Off Market
Similar homes
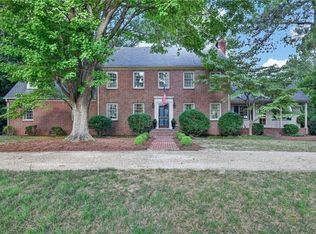
- $2,795,0005 bd6 ba4.7k sqft1242 N Bay Shore Dr, Virginia Beach, VA 23451For Sale
 MLS ID #10653115, Kristen Randolph. REIN Inc.
 - $2,450,0004 bd4 ba3.3k sqft1005 Bay Colony Dr, Virginia Beach, VA 23451For Sale
 MLS ID #10640655, Chastity Ferguson. REIN Inc.
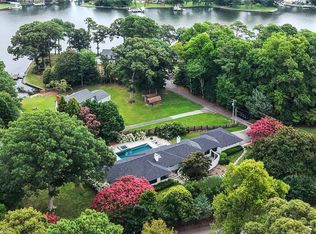
 - $2,395,0004 bd4 ba4k sqft1316 E Bay Shore Dr, Virginia Beach, VA 23451For Sale
 MLS ID #10646664, Kathleen Good. REIN Inc.
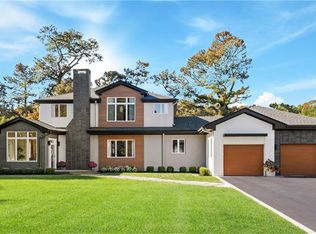
 - $2,475,0005 bd4 ba4.1k sqft102 Holly Cres, Virginia Beach, VA 23451For Sale
 MLS ID #10635345, Holly Fisher. REIN Inc.
