Skip main navigation
Sold for $620,000
  • Zestimate®
    $620,000

    11211 Warren View Rd, Henrico, VA 23233

    4beds
    2,878sqft
    Single Family Residence
    Built in 1985
    0.3 Acres Lot
    $620,000 Zestimate®
    $215/sqft
    $3,030 Estimated rent

    Home value

    $620,000

    $583,000 - $657,000

    $3,030/mo

    Zestimate® history
    Loading
    Loading...

    Owner options

    List your home for rent

    $3,030/mo

    Rent Zestimate®

    Find your next renter with Zillow Rental Manager. Plus, with online applications, you can quickly screen prospective tenants – for free.

    Learn more

    $3,030/mo

    Rent Zestimate®

    Refinance and save

    $3,850/mo

    Est. payment

    Refinancing to a lower rate could help reduce your monthly payments and save thousands over the life of the loan.

    See today's rates

    $3,850/mo

    Est. payment

    Explore your selling options

    Work with a Zillow partner agent

    Leverage their expertise and Zillow's premium Showcase listings to get your home seen by more buyers.

    Get started

    List with your own agent

    Get your home in front of millions of buyers by listing it on Zillow.

    Learn how to do it

    Sell it yourself

    Take full control of how buyers see your home on Zillow by listing For Sale by Owner (FSBO).

    List your home

    What's special

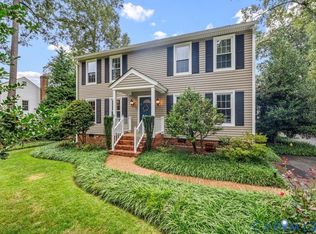
    Welcome to 11211 Warren View Road - PRISTINE, beautifully maintained and offering over 2,800 sq ft in a sought-after western Henrico location! Hardwood floors span BOTH levels, including a handsome turned oak staircase and flowing through spacious, light-filled living areas. The custom-designed kitchen, renovated in 2022, features white cabinetry, a contrasting center island with abundant storage, recessed lighting, a built-in command center and separate beverage/serving center. A wall of windows brightens the breakfast nook, while the sunroom—with built-ins and windows on two sides—offers another inviting place to relax. A distinctive, leaded stained-glass window -over a hundred years old- adds architectural character to the dining room. Upstairs, the expansive primary suite is a true retreat with a private office/sitting room, dramatic cathedral ceiling, architectural windows with leafy views and exceptional closet space. Three additional spacious bedrooms offer hardwood floors, double closets and abundant natural light, plus a 12x10 open loft and spacious pull-down attic. Outside, a custom two-tier deck overlooks the beautifully landscaped, park-like backyard with mature plantings. An oversized custom-built, detached expansive workshop/storage building with concrete flooring, electricity and extensive shelving is a rare amenity and adds exceptional storage. Fresh neutral paint throughout, vinyl windows, approx. 5-year-old roof and gutter guards reflect thoughtful care and maintenance. 4 bedrooms, 2.5 baths and incredible living space, tucked into a quiet residential setting just minutes from Short Pump shopping, dining and amenities. Lovingly cared for and beautifully maintained, this is a home ready for its next chapter.

    Zillow last checked:

    Listing updated:

    Listed by:

    Connie Byers 804-869-3314,

    Joyner Fine Properties

    Bought with:

    Dick Jeffress, 0225118564

    CapCenter

    Source: CVRMLS,MLS#: 2625278MLS LogoOriginating MLS: Central Virginia Regional MLS

    Facts & features

    Interior

    Bedrooms & bathrooms
    • Bedrooms: 4
    • Bathrooms: 3
    • Full bathrooms: 2
    • 1/2 bathrooms: 1
    Other
    • Description: Tub & Shower
    • Level: Second
    Half bath
    • Level: First
    Heating
    • Electric, Zoned
    Cooling
    • Central Air
    Appliances
    • Included: Electric Water Heater
    Features
    • Fireplace
    • Flooring: Ceramic Tile, Wood
    • Basement: Crawl Space
    • Attic: Pull Down Stairs
    • Number of fireplaces: 1
    • Fireplace features: Wood Burning
    Interior area
    • Total interior livable area: 2,878 sqft
    • Finished area above ground: 2,878
    • Finished area below ground: 0

    Property

    Features
    • Levels: Two
    • Stories: 2
    • Patio & porch: Deck, Front Porch, Side Porch
    • Pool features: None
    • Fencing: None
    Lot
    • Size: 0.3 Acres
    Details
    • Parcel number: 7337532809
    • Zoning description: R2A

    Construction

    Type & style
    • Home type: SingleFamily
    • Architectural style: Two Story
    • Property subtype: Single Family Residence
    Materials
    • Brick, Frame, Vinyl Siding
    • Roof: Composition
    Condition
    • Resale
    • New construction: No
    • Year built: 1985

    Utilities & green energy

    • Sewer: Public Sewer
    • Water: Public

    Community & HOA

    Community
    • Subdivision: Bennington Ridge
    Location
    • Region: Henrico

    Financial & listing details

    • Price per square foot: $215/sqft
    • Tax assessed value: $556,700
    • Annual tax amount: $4,620
    • Date on market: 10/16/2026
    • Ownership: Individuals
    • Ownership type: Sole Proprietor

    Price history

    DateEventPrice
    10/21/2026Sold$620,000-0.6%$215/sqft
    Source: CVRMLS #2625278 Report a problem
    9/23/2026Pending sale$624,000$217/sqft
    Source: CVRMLS #2625278 Report a problem
    9/18/2026Listed for sale$624,000$217/sqft
    Source: CVRMLS #2625278 Report a problem

    Public tax history

    YearProperty taxesTax assessment
    2025$4,475 +3.7%$539,100 +6.2%
    2024$4,315 +5.7%$507,700 +5.7%
    2023$4,081 +18.3%$480,100 +18.3%
    2022$3,448 +2.8%$405,700 +5.2%
    2021$3,356 +4.4%$385,700 +1.2%
    2020$3,214 +4.4%$381,100 +3.2%
    2019$3,079 $369,400 +4.4%
    2018$3,079 +106.4%$353,900 +3.2%
    2017$1,492 -48.4%$342,900 +3.2%
    2016$2,891 +5.1%$332,300
    2015$2,750 $332,300 +5.1%
    2014$2,750 $316,100 +7%
    2013-- $295,300 -3.7%
    2012-- $306,500 +1.8%
    2011-- $301,100 -10.3%
    2010-- $335,500
    2009-- $335,500
    Find assessor info on the county website

    Neighborhood: Ridgefield

    Nearby schools

    GreatSchools rating
    Schools provided by the listing agent
    • Elementary: Gayton
    • Middle: Pocahontas
    • High: Godwin

    Source: CVRMLS. This data may not be complete. We recommend contacting the local school district to confirm school assignments for this home.

    Get a cash offer in 3 minutes
    Find out how much your home could sell for in as little as 3 minutes with a no-obligation cash offer.
    Estimated market value

    $620,000

    Get a cash offer in 3 minutes
    Find out how much your home could sell for in as little as 3 minutes with a no-obligation cash offer.
    Estimated market value

    $620,000