You’ll love all the space and amenities this 5-bedroom, 4.5-bath home has to offer! With two living areas, two dining areas, two gas-log fireplaces, and a new roof, this home offers plenty of room for both everyday living and entertaining.
The updated kitchen features a gas range, large island, breakfast bar, and second sink. The laundry room also includes a sink with direct access to the backyard.
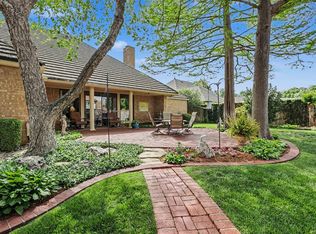
And the backyard is one you don’t want to miss! Enjoy a lagoon-style pool, outdoor kitchen, fireplace, and pergola, all surrounded by a privacy fence. A storage building with electricity complete this wonderful property.
From the updated kitchen and new roof to the incredible outdoor living space with fireplace, this home offers a great combination of comfort, space, and amenities.
For sale
$735,000
11212 Cedar Ridge Rd, Oklahoma City, OK 73162
5beds
3,840sqft
Single Family Residence
Built in 1988
0.28 Acres Lot
$715,800 Zestimate®
$191/sqft
$-- HOA
What's special
Lagoon-style poolOutdoor kitchenStorage building with electricityPrivacy fenceGas rangeTwo dining areasUpdated kitchen
- 17 days
- 2,086
- 121
Zillow last checked:
Listing updated:
Listed by:
Kellie Close 405-204-9673,
Metro First Realty
Source: MLSOK/OKCMAR as distributed by MLS GRID,MLS#: 1248449
Facts & features
Interior
Bedrooms & bathrooms
- Bedrooms: 5
- Bathrooms: 5
- Full bathrooms: 4
- 1/2 bathrooms: 1
Heating
- Has Heating (Unspecified Type)
Cooling
- Has cooling: Yes
Appliances
- Included: Dishwasher, Disposal, Water Heater, Built-In Electric Oven, Gas Range
Features
- Flooring: Carpet, Tile, Wood
- Number of fireplaces: 2
- Fireplace features: Gas Log
Interior area
- Total structure area: 3,840
- Total interior livable area: 3,840 sqft
Property
Parking
- Total spaces: 2
- Parking features: Garage
- Garage spaces: 2
Features
- Levels: Two
- Stories: 2
- Exterior features: Outdoor Kitchen
- Has private pool: Yes
- Pool features: Heated, Salt Water, See Remarks
- Fencing: Wood
Lot
- Size: 0.28 Acres
- Features: Interior Lot
Details
- Parcel number: 11212NONECedarRidge73162
- Special conditions: None
Construction
Type & style
- Home type: SingleFamily
- Architectural style: Traditional
- Property subtype: Single Family Residence
Materials
- Brick & Frame
- Foundation: Slab
- Roof: Composition
Condition
- Year built: 1988
Details
- Builder name: Gene Hawk
Utilities & green energy
- Utilities for property: Cable Available, Public
Community & HOA
Location
- Region: Oklahoma City
Financial & listing details
- Price per square foot: $191/sqft
- Tax assessed value: $408,878
- Annual tax amount: $5,416
- Date on market: 9/10/2026
- Listing terms: Cash,Conventional,Sell FHA or VA
- Electric utility on property: Yes
Estimated market value
$715,800
$680,000 - $752,000
$3,412/mo
Price history
| Date | Event | Price |
|---|---|---|
| 9/10/2026 | Listed for sale | $735,000+118.8%$191/sqft |
Source:  MLSOK/OKCMAR as distributed by MLS GRID #1248449 Report a problem MLSOK/OKCMAR as distributed by MLS GRID #1248449 Report a problem | ||
| 9/22/2017 | Sold | $336,000$88/sqft |
Source: MLSOK/OKCMAR as distributed by MLS GRID #781026 Report a problem | ||
| 7/13/2017 | Listed for sale | $336,000$88/sqft |
Source: Keller Williams Realty Elite #781026 Report a problem | ||
Public tax history
| Year | Property taxes | Tax assessment |
|---|---|---|
| 2025 | $5,417 +9.1% | $44,976 +8.2% |
| 2024 | $4,963 +3.4% | $41,583 +3% |
| 2023 | $4,800 +1.8% | $40,372 +3% |
| 2022 | $4,714 +9.3% | $39,196 +8% |
| 2021 | $4,314 +3.6% | $36,293 +3% |
| 2020 | $4,166 +33.7% | $35,236 +3% |
| 2019 | $3,116 -7.1% | $34,210 -6.9% |
| 2018 | $3,353 -15.9% | $36,740 +7.6% |
| 2017 | $3,987 | $34,154 +2.6% |
| 2016 | $3,987 +2.9% | $33,274 -3.7% |
| 2015 | $3,874 +0.3% | $34,551 +1.5% |
| 2014 | $3,862 | $34,056 +2% |
| 2013 | -- | $33,393 +0.1% |
| 2012 | -- | $33,369 -2.3% |
| 2011 | -- | $34,160 +1% |
| 2010 | -- | $33,830 -7.7% |
| 2009 | -- | $36,663 -1.7% |
| 2008 | -- | $37,288 +5% |
| 2007 | -- | $35,513 +5% |
| 2006 | -- | $33,821 +5% |
| 2005 | -- | $32,210 -88.5% |
| 2004 | $3,238 | $278,890 +809.1% |
| 2003 | -- | $30,677 +10.2% |
| 2002 | -- | $27,826 |
| 2001 | -- | $27,826 |
| 2000 | -- | $27,826 +8.8% |
| 1999 | -- | $25,580 |
Find assessor info on the county website
Monthly payment
Est. payment
Payment breakdown
Explore the cost of this home by adjusting the details. Changes won't be saved.Climate risks
Neighborhood: 73162
Nearby schools
Schools provided by the listing agent
- Elementary: Dennis ES
- Middle: Hefner MS
- High: Putnam City North HS
Source: MLSOK/OKCMAR as distributed by MLS GRID. This data may not be complete. We recommend contacting the local school district to confirm school assignments for this home.
- $323,6004 bd2 ba2.5k sqft11208 Cedar Ridge Rd, Oklahoma City, OK 73162Off Market
- $415,0004 bd3 ba3.4k sqft11300 Cedar Ridge Rd, Oklahoma City, OK 73162Sold
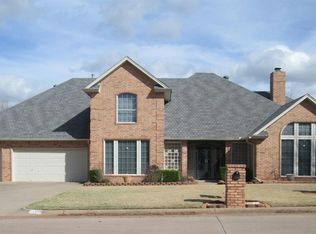
- $410,6004 bd4 ba2.7k sqft11301 Cedar Hollow Rd, Oklahoma City, OK 73162Off Market
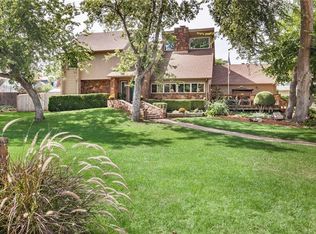
- $424,4004 bd2 ba4.2k sqft11209 Cedar Hollow Rd, Oklahoma City, OK 73162Off Market
Similar homes
- $650,0004 bd4 ba3.6k sqft12605 Brickstone Ct, Oklahoma City, OK 73142For Sale
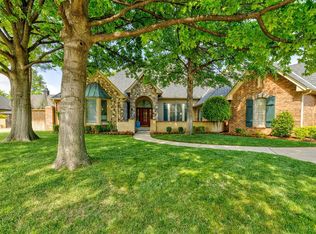 MLS ID #1227519, Charles Covington, Covington Company. MLSOK/OKCMAR as distributed by MLS GRID
 - $525,0003 bd3 ba2.9k sqft10408 Mantle Dr, Oklahoma City, OK 73162For Sale
 MLS ID #1239549, Jennifer Cody, Flotilla Real Estate Partners. MLSOK/OKCMAR as distributed by MLS GRID
 - $843,0004 bd5 ba4.1k sqft8825 Legacy Crossing Dr, Oklahoma City, OK 73169For Sale
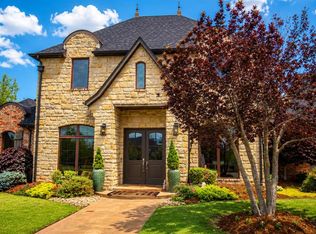 MLS ID #1250444, John Brandenburg, McCurdy Real Estate, Inc.. MLSOK/OKCMAR as distributed by MLS GRID
 - $610,0003 bd4 ba3.8k sqft12905 Deerfield Ct, Oklahoma City, OK 73142For Sale
 MLS ID #1229946, Connie Williams, Stetson Bentley Realty LLC. MLSOK/OKCMAR as distributed by MLS GRID
