Welcome to Russwood Acres, one of the most coveted neighborhoods in Dallas, where a remarkable opportunity awaits! Nestled on a sprawling .649-acre corner lot, this spacious 1.5-story home boasts almost 5,200 square feet of living space, providing ample room for your imagination to run wild. Built in 1969, this residence has a great floor plan and tons of storage. It offers a prime canvas for a total renovation, where you can create a one-of-a-kind masterpiece that reflects your personal style. With large rooms, high ceilings, three fireplaces, and eight bathrooms the possibilities are endless!! A third garage was converted into the seventh bedroom but can easily be re-converted. The large shady backyard with a diving depth pool and open patio presents an exceptional opportunity for outdoor entertaining beneath the shade of the mature trees. While this home requires a total renovation, the possibilities are truly limitless. Bring your vision to life here in Russwood Acres.
Sold
Price Unknown
11212 Inwood Rd, Dallas, TX 75229
7beds
5,192sqft
Single Family Residence
Built in 1969
0.65 Acres Lot
$2,163,000 Zestimate®
$--/sqft
$-- Estimated rent
Home value
$2,163,000
$1.84M - $2.60M
Not available
Zestimate® history
Owner options
List your home for rent
Find your next renter with Zillow Rental Manager. Plus, with online applications, you can quickly screen prospective tenants – for free.
Refinance and save
Refinancing to a lower rate could help reduce your monthly payments and save thousands over the life of the loan.
Explore your selling options
Work with a Zillow partner agent
Leverage their expertise and Zillow's premium Showcase listings to get your home seen by more buyers.
Get startedList with your own agent
Get your home in front of millions of buyers by listing it on Zillow.
Learn how to do itSell it yourself
Take full control of how buyers see your home on Zillow by listing For Sale by Owner (FSBO).
List your homeWhat's special
Zillow last checked:
Listing updated:
Listed by:
Diane Eyles 0690363 972-387-0300,
Ebby Halliday, REALTORS 972-387-0300,
Michael Harvey 0376687 214-704-3516,
Ebby Halliday, REALTORS
Bought with:
Demarcus Watkins
United Real Estate
Source: NTREIS,MLS#: 20436398
Facts & features
Interior
Bedrooms & bathrooms
- Bedrooms: 7
- Bathrooms: 8
- Full bathrooms: 6
- 1/2 bathrooms: 2
Primary bedroom
- Features: Dual Sinks, En Suite Bathroom, Fireplace, Garden Tub/Roman Tub, Sitting Area in Primary, Separate Shower, Walk-In Closet(s)
- Level: First
- Dimensions: 19 x 12
Bedroom
- Features: Dual Sinks, En Suite Bathroom, Walk-In Closet(s)
- Level: First
- Dimensions: 13 x 11
Bedroom
- Features: En Suite Bathroom, Walk-In Closet(s)
- Level: Second
- Dimensions: 16 x 12
Bedroom
- Features: Split Bedrooms, Walk-In Closet(s)
- Level: Second
- Dimensions: 15 x 12
Bedroom
- Features: Split Bedrooms, Walk-In Closet(s)
- Level: Second
- Dimensions: 15 x 12
Bedroom
- Features: En Suite Bathroom
- Level: First
- Dimensions: 18 x 10
Primary bathroom
- Features: Built-in Features, Closet Cabinetry, Dual Sinks, Garden Tub/Roman Tub
- Level: First
- Dimensions: 12 x 12
Breakfast room nook
- Features: Built-in Features
- Level: First
- Dimensions: 15 x 12
Dining room
- Level: First
- Dimensions: 16 x 14
Family room
- Features: Built-in Features, Fireplace
- Level: First
- Dimensions: 25 x 18
Other
- Level: First
Kitchen
- Features: Kitchen Island, Pantry
- Level: First
- Dimensions: 16 x 11
Living room
- Features: Fireplace
- Level: First
- Dimensions: 21 x 15
Office
- Level: First
- Dimensions: 18 x 14
Utility room
- Level: First
Heating
- Central, Fireplace(s)
Cooling
- Central Air
Appliances
- Included: Dishwasher, Electric Cooktop, Electric Oven, Disposal
Features
- Built-in Features, Kitchen Island, Pantry, Paneling/Wainscoting, Tile Counters, Natural Woodwork
- Flooring: Carpet, Hardwood, Linoleum, Marble, Parquet
- Has basement: No
- Number of fireplaces: 3
- Fireplace features: Bedroom, Family Room, Living Room
Interior area
- Total interior livable area: 5,192 sqft
Property
Parking
- Total spaces: 2
- Parking features: Alley Access, Circular Driveway, Converted Garage, Door-Multi, Garage, Garage Faces Rear
- Attached garage spaces: 2
- Has uncovered spaces: Yes
Features
- Levels: One and One Half
- Stories: 1.5
- Patio & porch: Patio
- Pool features: Diving Board, In Ground, Outdoor Pool, Pool, Pool Sweep, Pool/Spa Combo
- Fencing: Wood
Lot
- Size: 0.65 Acres
- Dimensions: 158 x 179
- Residential vegetation: Wooded
Details
- Parcel number: 00000578569000000
Construction
Type & style
- Home type: SingleFamily
- Architectural style: Traditional,Detached
- Property subtype: Single Family Residence
Materials
- Brick
- Foundation: Pillar/Post/Pier
- Roof: Asphalt
Condition
- Year built: 1969
Utilities & green energy
- Sewer: Public Sewer
- Utilities for property: Sewer Available
Community & HOA
Community
- Security: Security System
- Subdivision: Russwood Acres 2nd Inst
HOA
- Has HOA: No
Location
- Region: Dallas
Financial & listing details
- Tax assessed value: $1,482,000
- Annual tax amount: $27,911
- Date on market: 3/4/2024
- Cumulative days on market: 138 days
- Listing terms: Cash,Conventional
- Road surface type: Asphalt
Price history
| Date | Event | Price |
|---|---|---|
| 3/1/2026 | Listing removed | $1,799,999$347/sqft |
Source: NTREIS #21138519 Report a problem | ||
| 2/4/2026 | Price change | $1,799,999-2.4%$347/sqft |
Source: NTREIS #21138519 Report a problem | ||
| 1/11/2026 | Price change | $1,845,000-2.9%$355/sqft |
Source: NTREIS #21138519 Report a problem | ||
| 12/26/2025 | Listed for sale | $1,900,000$366/sqft |
Source: NTREIS #21138519 Report a problem | ||
| 12/5/2025 | Listing removed | $1,900,000$366/sqft |
Source: NTREIS #21122033 Report a problem | ||
| 11/29/2025 | Listed for sale | $1,900,000-5%$366/sqft |
Source: NTREIS #21122033 Report a problem | ||
| 10/12/2025 | Listing removed | $1,999,999$385/sqft |
Source: NTREIS #21083397 Report a problem | ||
| 10/10/2025 | Listed for sale | $1,999,999+43%$385/sqft |
Source: NTREIS #21083397 Report a problem | ||
| 3/1/2024 | Sold | -- |
Source: NTREIS #20436398 Report a problem | ||
| 11/7/2023 | Listed for sale | $1,399,000-12.6%$269/sqft |
Source: NTREIS #20436398 Report a problem | ||
| 11/2/2023 | Contingent | $1,600,000$308/sqft |
Source: NTREIS #20436398 Report a problem | ||
| 10/13/2023 | Listed for sale | $1,600,000$308/sqft |
Source: NTREIS #20436398 Report a problem | ||
Public tax history
| Year | Property taxes | Tax assessment |
|---|---|---|
| 2025 | $26,481 +156.6% | $1,482,000 +5.8% |
| 2024 | $10,320 +5.2% | $1,401,030 +16% |
| 2023 | $9,814 -25.1% | $1,208,000 +8.2% |
| 2022 | $13,101 +3.3% | $1,116,280 +16.6% |
| 2021 | $12,686 -2.1% | $957,280 -1.3% |
| 2020 | $12,961 -0.2% | $970,020 |
| 2019 | $12,987 +4.9% | $970,020 +7.8% |
| 2018 | $12,377 +6.4% | $900,000 +11.3% |
| 2017 | $11,629 +0.8% | $808,710 +4.3% |
| 2016 | $11,539 +10.4% | $775,500 +8.7% |
| 2015 | $10,454 | $713,270 +5.5% |
| 2014 | $10,454 | $676,320 |
| 2013 | -- | -- |
| 2012 | -- | -- |
| 2011 | -- | -- |
| 2010 | -- | -- |
| 2009 | -- | -- |
| 2008 | -- | -- |
| 2007 | -- | -- |
| 2005 | -- | -- |
| 2004 | -- | -- |
| 2003 | -- | -- |
| 2002 | -- | -- |
| 2001 | -- | -- |
Find assessor info on the county website
Neighborhood: 75229
Nearby homes
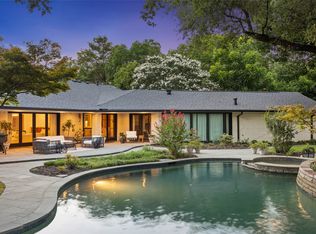
- $--4 bd5 ba4.4k sqft11220 Inwood Rd, Dallas, TX 75229Sold
- $2,851,8006 bd6 ba7k sqft11298 Russwood Cir, Dallas, TX 75229Off Market
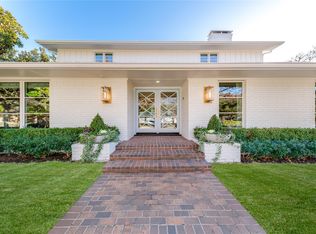
- $--5 bd6 ba4.5k sqft5212 Castlewood Rd, Dallas, TX 75229Sold
- $1,833,7005 bd5 ba4.7k sqft5224 Castlewood Rd, Dallas, TX 75229Off Market
- $2,360,3004 bd4 ba4.1k sqft11211 Inwood Rd, Dallas, TX 75229Off Market
- $2,087,7004 bd4 ba3.7k sqft11280 Russwood Cir, Dallas, TX 75229Off Market
- $1,822,1005 bd4 ba4.1k sqft11145 Inwood Rd, Dallas, TX 75229Off Market
- $1,550,3004 bd3 ba3.2k sqft11219 Inwood Rd, Dallas, TX 75229Off Market
Nearby schools
GreatSchools rating
- 7/10John J Pershing Elementary SchoolGrades: PK-5Distance: 1 mi
- 5/10Benjamin Franklin Middle SchoolGrades: 6-8Distance: 2.1 mi
- 4/10Hillcrest High SchoolGrades: 9-12Distance: 2.2 mi
Schools provided by the listing agent
- Elementary: Pershing
- Middle: Benjamin Franklin
- High: Hillcrest
- District: Dallas ISD
Source: NTREIS. This data may not be complete. We recommend contacting the local school district to confirm school assignments for this home.
Get a cash offer in 3 minutes
Find out how much your home could sell for in as little as 3 minutes with a no-obligation cash offer.
Estimated market value
$2,163,000
Get a cash offer in 3 minutes
Find out how much your home could sell for in as little as 3 minutes with a no-obligation cash offer.
Estimated market value
$2,163,000
- Texas
- Dallas County
- Dallas
- 75229
- 11212 Inwood Rd
