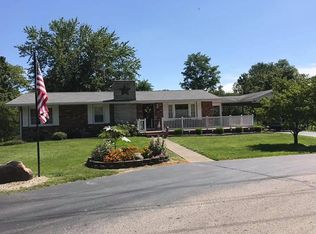
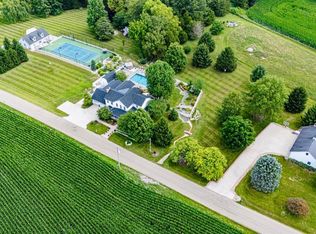
Beautifully maintained 4-bedroom, 2-bath ranch offering approximately 1,960 square feet of living space on 165 acres. The open-concept floor plan features a spacious kitchen with stainless steel appliances, a high-end refrigerator, and a living room with a cozy fireplace and indoor wet bar, making it perfect for everyday living and entertaining. Outside, you'll find a fully stocked one-acre pond with a dock and rope swing, along with miles of maintained hiking and hunting trails. Approximately 30 acres are in pasture or productive tillable ground, while the balance of the property is wooded, with much of it enrolled in the Classified Forest Program. This property offers exceptional whitetail deer and wild turkey hunting in one of Indiana's premier wildlife areas, making it an ideal retreat for outdoor enthusiasts. Whether you're looking for a private residence, working farm, hunting property, or recreational getaway, this rare 165-acre offering delivers the perfect combination of country living, income potential, and year-round recreation.
Active
Price cut: $1K (9/22)
$1,849,000
11213 Yellow Bank Rd, Laurel, IN 47024
4beds
3,344sqft
Residential, Single Family Residence
Built in 1972
165 Acres Lot
$-- Zestimate®
$553/sqft
$-- HOA
What's special
Open-concept floor planHigh-end refrigeratorIndoor wet bar
- 46 days
- 506
- 20
Zillow last checked:
Listing updated:
Listed by:
Brian Patterson brian@simplicityrealty.net,
Simplicity Realty
Source: MIBOR as distributed by MLS GRID,MLS#: 22119005
Facts & features
Interior
Bedrooms & bathrooms
- Bedrooms: 4
- Bathrooms: 2
- Full bathrooms: 2
- Main level bathrooms: 1
- Main level bedrooms: 3
Primary bedroom
- Level: Main
- Area: 256 Square Feet
- Dimensions: 16x16
Bedroom 2
- Level: Main
- Area: 121 Square Feet
- Dimensions: 11x11
Bedroom 3
- Level: Main
- Area: 132 Square Feet
- Dimensions: 11x12
Bedroom 4
- Level: Basement
- Area: 256 Square Feet
- Dimensions: 16x16
Dining room
- Level: Main
- Area: 169 Square Feet
- Dimensions: 13x13
Kitchen
- Level: Main
- Area: 192 Square Feet
- Dimensions: 12x16
Living room
- Level: Main
- Area: 384 Square Feet
- Dimensions: 24x16
Heating
- Baseboard
Cooling
- Central Air
Appliances
- Included: Microwave, Bar Fridge, Refrigerator, Dishwasher
Features
- Wet Bar
- Basement: Partially Finished
- Number of fireplaces: 1
- Fireplace features: Masonry, Living Room
Interior area
- Total structure area: 3,344
- Total interior livable area: 3,344 sqft
- Finished area below ground: 1,245
Property
Parking
- Total spaces: 4
- Parking features: Garage Door Opener, Detached
- Garage spaces: 4
Features
- Levels: One
- Stories: 1
- Has view: Yes
- View description: Trees/Woods
Lot
- Size: 165 Acres
Details
- Parcel number: 240328200002000003
- Horse amenities: None
Construction
Type & style
- Home type: SingleFamily
- Architectural style: Ranch
- Property subtype: Residential, Single Family Residence
Materials
- Vinyl Siding
- Foundation: Concrete Perimeter
Condition
- New construction: No
- Year built: 1972
Utilities & green energy
- Water: Private
Community & HOA
Community
- Subdivision: No Subdivision
HOA
- Has HOA: No
Location
- Region: Laurel
Financial & listing details
- Price per square foot: $553/sqft
- Tax assessed value: $359,500
- Annual tax amount: $2,838
- Date on market: 8/7/2026
- Cumulative days on market: 47 days
Estimated market value
Not available
Estimated sales range
Not available
Not available
Price history
| Date | Event | Price |
|---|---|---|
| 9/22/2026 | Price change | $1,849,000-0.1%$553/sqft |
Source:  MIBOR as distributed by MLS GRID #22119005 Report a problem MIBOR as distributed by MLS GRID #22119005 Report a problem | ||
| 8/7/2026 | Listed for sale | $1,850,000-11.9%$553/sqft |
Source: MIBOR as distributed by MLS GRID #22119005 Report a problem | ||
| 1/1/2026 | Listing removed | $2,100,000$628/sqft |
Source: MIBOR as distributed by MLS GRID #21935726 Report a problem | ||
| 6/16/2025 | Price change | $2,100,000-4.5%$628/sqft |
Source: MIBOR as distributed by MLS GRID #21935726 Report a problem | ||
| 1/10/2025 | Listed for sale | $2,200,000+12.8%$658/sqft |
Source: MIBOR as distributed by MLS GRID #21935726 Report a problem | ||
| 11/18/2024 | Listing removed | $1,950,000$583/sqft |
Source: MIBOR as distributed by MLS GRID #21935726 Report a problem | ||
| 11/18/2024 | Price change | $1,950,000+11.4%$583/sqft |
Source: MIBOR as distributed by MLS GRID #21935726 Report a problem | ||
| 8/24/2024 | Price change | $1,750,000+3.1%$523/sqft |
Source: MIBOR as distributed by MLS GRID #21935726 Report a problem | ||
| 7/11/2024 | Price change | $1,698,000-0.1%$508/sqft |
Source: MIBOR as distributed by MLS GRID #21935726 Report a problem | ||
| 1/11/2024 | Listed for sale | $1,699,000$508/sqft |
Source: MIBOR as distributed by MLS GRID #21935726 Report a problem | ||
| 1/1/2024 | Listing removed | -- |
Source: MIBOR as distributed by MLS GRID #21935726 Report a problem | ||
| 10/26/2023 | Price change | $1,699,000-2.9%$508/sqft |
Source: MIBOR as distributed by MLS GRID #21935726 Report a problem | ||
| 10/9/2023 | Price change | $1,750,000-6.7%$523/sqft |
Source: MIBOR as distributed by MLS GRID #21935726 Report a problem | ||
| 9/12/2023 | Price change | $1,875,000-0.2%$561/sqft |
Source: MIBOR as distributed by MLS GRID #21935726 Report a problem | ||
| 8/21/2023 | Price change | $1,879,000-1.1%$562/sqft |
Source: MIBOR as distributed by MLS GRID #21935726 Report a problem | ||
| 8/8/2023 | Listed for sale | $1,900,000$568/sqft |
Source: MIBOR as distributed by MLS GRID #21935726 Report a problem | ||
Public tax history
| Year | Property taxes | Tax assessment |
|---|---|---|
| 2025 | $2,895 +1.8% | $359,500 +12.4% |
| 2024 | $2,846 +13.7% | $319,900 +11.6% |
| 2023 | $2,503 +22.2% | $286,700 +14.2% |
| 2022 | $2,048 +10.3% | $251,100 +21.9% |
| 2021 | $1,856 -35.9% | $206,000 +3.8% |
| 2020 | $2,898 +6.2% | $198,500 +0.6% |
| 2019 | $2,728 -3.5% | $197,400 -1.1% |
| 2017 | $2,826 +1.2% | $199,500 +1.3% |
| 2016 | $2,793 -0.4% | $197,000 -5.9% |
| 2014 | $2,804 -3.3% | $209,300 -0.6% |
| 2013 | $2,900 -12.7% | $210,500 -3.4% |
| 2012 | $3,323 +13.8% | $217,900 -0.9% |
| 2011 | $2,919 +1.5% | $219,800 +1.3% |
| 2010 | $2,876 +0.9% | $217,000 -0.5% |
| 2009 | $2,851 +23.9% | $218,200 +33.5% |
| 2007 | $2,301 +22% | $163,500 +12.1% |
| 2006 | $1,886 | $145,900 +1.2% |
| 2005 | -- | $144,100 |
Find assessor info on the county website
Monthly payment
Est. payment
Payment breakdown
Explore the cost of this home by adjusting the details. Changes won't be saved.Climate risks
Neighborhood: 47024
Nearby schools
Schools provided by the listing agent
- Elementary: Laurel Elementary School
- Middle: Franklin County Middle School
- High: Franklin County High
Source: MIBOR as distributed by MLS GRID. This data may not be complete. We recommend contacting the local school district to confirm school assignments for this home.