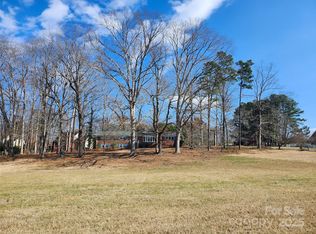
This rare property combines luxurious living with serene country charm, just 20 minutes from downtown Charlotte and 10 min from downtown Matthews- country living with city conveniences right around the corner. The stately all-brick traditional home is nestled on 7+ picturesque acres, fully enclosed by charming white picket fencing. The chef’s kitchen flows seamlessly into the inviting great room and sun-drenched breakfast nook.Host elegant dinners in the formal dining room adorned with dramatic floor-to-ceiling windows.The main-level primary suite is a private retreat, featuring a spa-like updated bath and spacious walk-in closet.Upstairs, generously sized secondary bedrooms share a stylish bath with dual vanities. A spacious office and a separate versatile bonus room provide ideal flex space, while the enormous walk-up attic offers outstanding storage or future expansion potential.Equestrians will love the well-maintained horse barn, fenced pasture, and riding ring—horses welcome!
Active
Price cut: $55K (5/15)
$1,695,000
11215 Idlewild Rd, Matthews, NC 28105
4beds
3,179sqft
Est.: Get pre-qualified
Single Family Residence
Built in 1985
7.22 Acres Lot
$1,569,200 Zestimate®
$533/sqft
$-- HOA
What's special
Riding ringDramatic floor-to-ceiling windowsVersatile bonus roomWell-maintained horse barnStately all-brick traditional homeSun-drenched breakfast nookSpa-like updated bath
- 293 days |
- 938 |
- 51 |
Zillow last checked:
Listing updated:
Listing Provided by:
Aubrey Grier agrier@dickensmitchener.com,
Dickens Mitchener & Associates Inc,
Brandon Grier,
Dickens Mitchener & Associates Inc
Source: Canopy MLS as distributed by MLS GRID,MLS#: 4281881
Tour with a local agent
Facts & features
Interior
Bedrooms & bathrooms
- Bedrooms: 4
- Bathrooms: 3
- Full bathrooms: 2
- 1/2 bathrooms: 1
- Main level bedrooms: 1
Primary bedroom
- Level: Main
Bedroom s
- Level: Upper
Bathroom full
- Level: Main
Bathroom full
- Level: Upper
Bonus room
- Level: Upper
Breakfast
- Level: Main
Dining room
- Level: Main
Great room
- Level: Main
Kitchen
- Level: Main
Laundry
- Level: Upper
Living room
- Level: Main
Office
- Level: Upper
Heating
- Electric, Forced Air
Cooling
- Central Air
Appliances
- Included: Dishwasher, Microwave, Oven, Refrigerator
- Laundry: Laundry Room, Upper Level
Features
- Has basement: No
- Fireplace features: Family Room
Interior area
- Total structure area: 3,179
- Total interior livable area: 3,179 sqft
- Finished area above ground: 3,179
- Finished area below ground: 0
Property
Parking
- Total spaces: 2
- Parking features: Driveway, Attached Garage, Garage on Main Level
- Attached garage spaces: 2
- Has uncovered spaces: Yes
Features
- Levels: Two
- Stories: 2
Lot
- Size: 7.22 Acres
- Features: Pasture, Views
Details
- Parcel number: 13532106
- Zoning: R
- Special conditions: Standard
- Horse amenities: Barn, Corral(s), Equestrian Facilities, Paddocks, Pasture, Round Pen, Stable(s), Tack Room
Construction
Type & style
- Home type: SingleFamily
- Property subtype: Single Family Residence
Materials
- Brick Full
- Foundation: Crawl Space
- Roof: Composition
Condition
- New construction: No
- Year built: 1985
Utilities & green energy
- Sewer: Septic Installed
- Water: Well
- Utilities for property: Cable Connected, Wired Internet Available
Community & HOA
Community
- Subdivision: none
Location
- Region: Matthews
Financial & listing details
- Price per square foot: $533/sqft
- Tax assessed value: $1,379,100
- Date on market: 8/7/2025
- Cumulative days on market: 390 days
- Listing terms: Cash,Conventional
- Exclusions: Sign on the front gate
- Road surface type: Gravel, Concrete
Estimated market value
$1,569,200
$1.49M - $1.65M
$3,411/mo
Price history
| Date | Event | Price |
|---|---|---|
| 5/15/2026 | Price change | $1,695,000-3.1%$533/sqft |
Source: | ||
| 9/10/2025 | Price change | $1,750,000-7.7%$550/sqft |
Source: | ||
| 8/7/2025 | Listed for sale | $1,895,000-24.2%$596/sqft |
Source: | ||
| 6/26/2025 | Listing removed | $2,500,000$786/sqft |
Source: | ||
| 3/21/2025 | Listed for sale | $2,500,000$786/sqft |
Source: | ||
Public tax history
| Year | Property taxes | Tax assessment |
|---|---|---|
| 2025 | -- | $1,379,100 |
| 2024 | -- | $1,379,100 |
| 2023 | -- | $1,379,100 +254.7% |
| 2022 | -- | $388,800 |
| 2021 | -- | $388,800 |
| 2020 | -- | $388,800 |
| 2019 | $3,423 -16.9% | $388,800 +3.9% |
| 2018 | $4,119 +0.9% | $374,300 |
| 2017 | $4,084 | $374,300 |
| 2016 | $4,084 | $374,300 |
| 2015 | $4,084 -19.4% | $374,300 -19.5% |
| 2014 | $5,065 | $465,100 |
| 2013 | -- | $465,100 |
| 2012 | -- | $465,100 |
| 2011 | -- | $465,100 +22.7% |
| 2010 | -- | $379,100 |
| 2009 | -- | $379,100 |
| 2008 | -- | $379,100 |
| 2007 | -- | $379,100 |
| 2006 | -- | $379,100 |
| 2005 | -- | $379,100 |
| 2004 | -- | $379,100 |
| 2003 | -- | $379,100 +31.4% |
| 2002 | -- | $288,560 |
| 2001 | -- | $288,560 |
| 2000 | -- | $288,560 |
Find assessor info on the county website
Monthly payment
Est. payment$--/mo
Payment breakdown
Explore the cost of this home by adjusting the details. Changes won't be saved.
All calculations are estimates and provided by Zillow, Inc. for informational purposes only. Actual amounts may vary.
HOA fees may include property taxes on listings classified as Co-Ops. Contact the listing agent and/or owner for fee details.
Mortgage interest rates are dependent on a number of factors, including credit score, down payment, and repayment length. Interest rate data provided by Zillow Group Marketplace, Inc. as of 1/1/1970 from various mortgage lenders with which we have lead or other similar arrangements; the Estimated Payment is an average of those rates.
See how much you could borrow to make a competitive offer.
Climate risks
Neighborhood: 28105
Nearby schools
GreatSchools rating
- 3/10Mint Hill Elementary SchoolGrades: PK-5Distance: 0.4 mi
- 4/10Mint Hill Middle SchoolGrades: 6-8Distance: 0.2 mi
- 6/10David W Butler HighGrades: 9-12Distance: 2.4 mi
Schools provided by the listing agent
- Elementary: Mint Hill
- Middle: Mint Hill
- High: Butler
Source: Canopy MLS as distributed by MLS GRID. This data may not be complete. We recommend contacting the local school district to confirm school assignments for this home.
A local agent can set up tours, give advice and negotiate with sellers.
- North Carolina
- Mecklenburg County
- Mint Hill
- 28105
- 11215 Idlewild Rd