Skip main navigation
Sold for $560,000
  • $560,000

    11215 N Country Ridge Ln, Dunlap, IL 61525

    4beds
    4,451sqft
    Single Family Residence, Residential
    Built in 2014
    -- sqft lot
    $567,200 Zestimate®
    $126/sqft
    $4,241 Estimated rent

    Home value

    $567,200

    $539,000 - $596,000

    $4,241/mo

    Zestimate® history
    Loading
    Loading...

    Owner options

    List your home for rent

    $4,241/mo

    Rent Zestimate®

    Find your next renter with Zillow Rental Manager. Plus, with online applications, you can quickly screen prospective tenants – for free.

    Learn more

    $4,241/mo

    Rent Zestimate®

    Refinance and save

    $4,322/mo

    Est. payment

    Refinancing to a lower rate could help reduce your monthly payments and save thousands over the life of the loan.

    See today's rates

    $4,322/mo

    Est. payment

    Explore your selling options

    Work with a Zillow partner agent

    Leverage their expertise and Zillow's premium Showcase listings to get your home seen by more buyers.

    Get started

    List with your own agent

    Get your home in front of millions of buyers by listing it on Zillow.

    Learn how to do it

    Sell it yourself

    Take full control of how buyers see your home on Zillow by listing For Sale by Owner (FSBO).

    List your home

    What's special

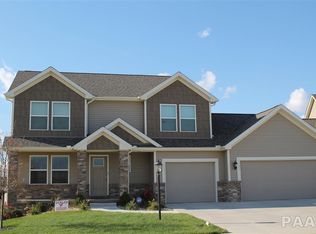
    The home you've been waiting for in highly desirable Copper Creek subdivision! This spacious and thoughtfully designed 4-bedroom, 4-full-bath home offers exceptional living space and a layout ideal for today's lifestyle. Step inside to a stunning two-story great room featuring soaring ceilings and an abundance of natural light, creating an open and inviting atmosphere. Beautiful wood flooring flows throughout the main living areas, while the kitchen is equipped with stainless steel appliances. The flexible floor plan offers the convenience of a main-floor primary suite along with a second main-level bedroom or private home office, complemented by two full bathrooms on the main level for added functionality and convenience. Upstairs, you'll find additional spacious bedrooms featuring custom built-in shelving, adding both charm and practical storage solutions. The finished lower level is an entertainer's dream, highlighted by a spectacular dedicated home theater and plenty of natural light from the numerous daylight windows. Step outside to enjoy the large fully fenced backyard, complete with an oversized patio and composite deck, creating the perfect setting for outdoor entertaining. Bird feeders, tulips in backyard & peg boards in garage reserved. Items in theatre room that stay include: screen, projector, speakers & receiver. Water heater 25', washer/dryer 24'

    Zillow last checked:

    Listing updated:

    Listed by:

    Michelle Tribe 309-992-8868,

    Keller Williams Revolution,

    Jennifer Milonas,

    Keller Williams Revolution

    Bought with:

    Karen Grotts, 475126464

    Jim Maloof Realty, Inc.

    Source: RMLS Alliance as distributed by MLS GRID,MLS#: PA1267145MLS LogoOriginating MLS: Peoria Area Association of Realtors

    Facts & features

    Interior

    Bedrooms & bathrooms
    • Bedrooms: 4
    • Bathrooms: 4
    • Full bathrooms: 4
    Bedroom 1
    • Level: Main
    • Dimensions: 19ft 0in x 12ft 0in
    Bedroom 2
    • Level: Main
    • Dimensions: 12ft 2in x 11ft 4in
    Bedroom 3
    • Level: Upper
    • Dimensions: 14ft 4in x 13ft 2in
    Bedroom 4
    • Level: Upper
    • Dimensions: 15ft 8in x 12ft 1in
    Other
    • Level: Main
    • Dimensions: 15ft 8in x 13ft 3in
    Other
    • Level: Basement
    • Dimensions: 17ft 0in x 15ft 4in
    Other
    • Area: 1700
    Additional room
    • Description: Media Room
    • Level: Basement
    • Dimensions: 19ft 8in x 11ft 7in
    Additional room 2
    • Description: Additional Office
    • Level: Basement
    • Dimensions: 18ft 2in x 9ft 1in
    Great room
    • Level: Main
    • Dimensions: 19ft 3in x 17ft 3in
    Kitchen
    • Level: Main
    • Dimensions: 24ft 1in x 14ft 0in
    Laundry
    • Level: Main
    • Dimensions: 9ft 0in x 6ft 0in
    Main level
    • Area: 2113
    Recreation room
    • Level: Basement
    • Dimensions: 41ft 2in x 19ft 2in
    Upper level
    • Area: 638
    Heating
    • Forced Air
    Cooling
    • Central Air
    Appliances
    • Included: Dishwasher, Disposal, Dryer, Range Hood, Microwave, Range, Water Softener Owned, Washer, Gas Water Heater
    Features
    • Solid Surface Counter, Ceiling Fan(s), High Speed Internet
    • Basement: Egress Window(s),Finished,Full
    • Number of fireplaces: 1
    • Fireplace features: Gas Log, Great Room
    Interior area
    • Total structure area: 2,751
    • Total interior livable area: 4,451 sqft

    Property

    Parking
    • Total spaces: 3
    • Parking features: Attached
    • Attached garage spaces: 3
    • Details: Number Of Garage Remotes: 1
    Features
    • Patio & porch: Deck, Patio
    • Spa features: Bath
    Lot
    • Dimensions: 59 x 143 x 108 x 46 x 167
    • Features: Level
    Details
    • Parcel number: 0825205007
    • Other equipment: Radon Mitigation System

    Construction

    Type & style
    • Home type: SingleFamily
    • Property subtype: Single Family Residence, Residential
    Materials
    • Frame, Brick, Vinyl Siding, Stone
    • Foundation: Concrete Perimeter
    • Roof: Shingle
    Condition
    • New construction: No
    • Year built: 2014

    Utilities & green energy

    • Sewer: Public Sewer
    • Water: Public

    Community & HOA

    Community
    • Security: Security System
    • Subdivision: Copper Creek
    HOA
    • Has HOA: Yes
    • HOA fee: $100 annually
    Location
    • Region: Dunlap

    Financial & listing details

    • Price per square foot: $126/sqft
    • Tax assessed value: $464,970
    • Annual tax amount: $13,814
    • Date on market: 6/5/2026
    • Cumulative days on market: 2 days
    • Road surface type: Paved

    Price history

    DateEventPrice
    8/7/2026Sold$560,000-1.6%$126/sqft
    Source: RMLS Alliance as distributed by MLS GRID #PA1267145 Report a problem
    7/12/2026Pending sale$569,000$128/sqft
    Source: RMLS Alliance as distributed by MLS GRID #PA1267145 Report a problem
    7/9/2026Listed for sale$569,000+35%$128/sqft
    Source: RMLS Alliance as distributed by MLS GRID #PA1267145 Report a problem
    12/15/2015Sold$421,500-0.8%$95/sqft
    Source: RMLS Alliance as distributed by MLS GRID #PA1168654 Report a problem
    11/6/2015Listed for sale$425,000-7.6%$95/sqft
    Source: Jim Maloof/REALTOR #1168654 Report a problem
    12/22/2014Sold$460,198$103/sqft
    Source: RMLS Alliance as distributed by MLS GRID #PA1158276 Report a problem

    Public tax history

    YearProperty taxesTax assessment
    2024$12,955 +5.3%$154,990 +6%
    2023$12,304 +4.1%$146,220 +4.8%
    2022$11,824 +3.9%$139,520 +5%
    2021$11,381 +2.2%$132,880 +3%
    2020$11,140 -1.9%$129,010 -2%
    2019$11,355 -1.1%$131,640 -1.8%
    2018$11,484 -4.4%$134,110 -4%
    2017$12,011 -0.2%$139,700
    2016$12,033 -8.1%$139,700 -7.4%
    2015$13,094 +582.6%$150,840 +585.9%
    2014$1,918 $21,990
    Find assessor info on the county website

    Neighborhood: 61525

    Nearby schools

    GreatSchools rating
    Schools provided by the listing agent
    • High: Dunlap

    Source: RMLS Alliance as distributed by MLS GRID. This data may not be complete. We recommend contacting the local school district to confirm school assignments for this home.

    Get pre-qualified for a loan
    At Zillow Home Loans, we can pre-qualify you in as little as 5 minutes with no impact to your credit score.

    An equal housing lender. NMLS #10287.

    Sell for more on Zillow
    Get a Zillow Showcase℠ listing at no additional cost and you could sell for .
    $567,200
    2% more
    +$11,344
    With Zillow Showcase(estimated)
    $578,544